
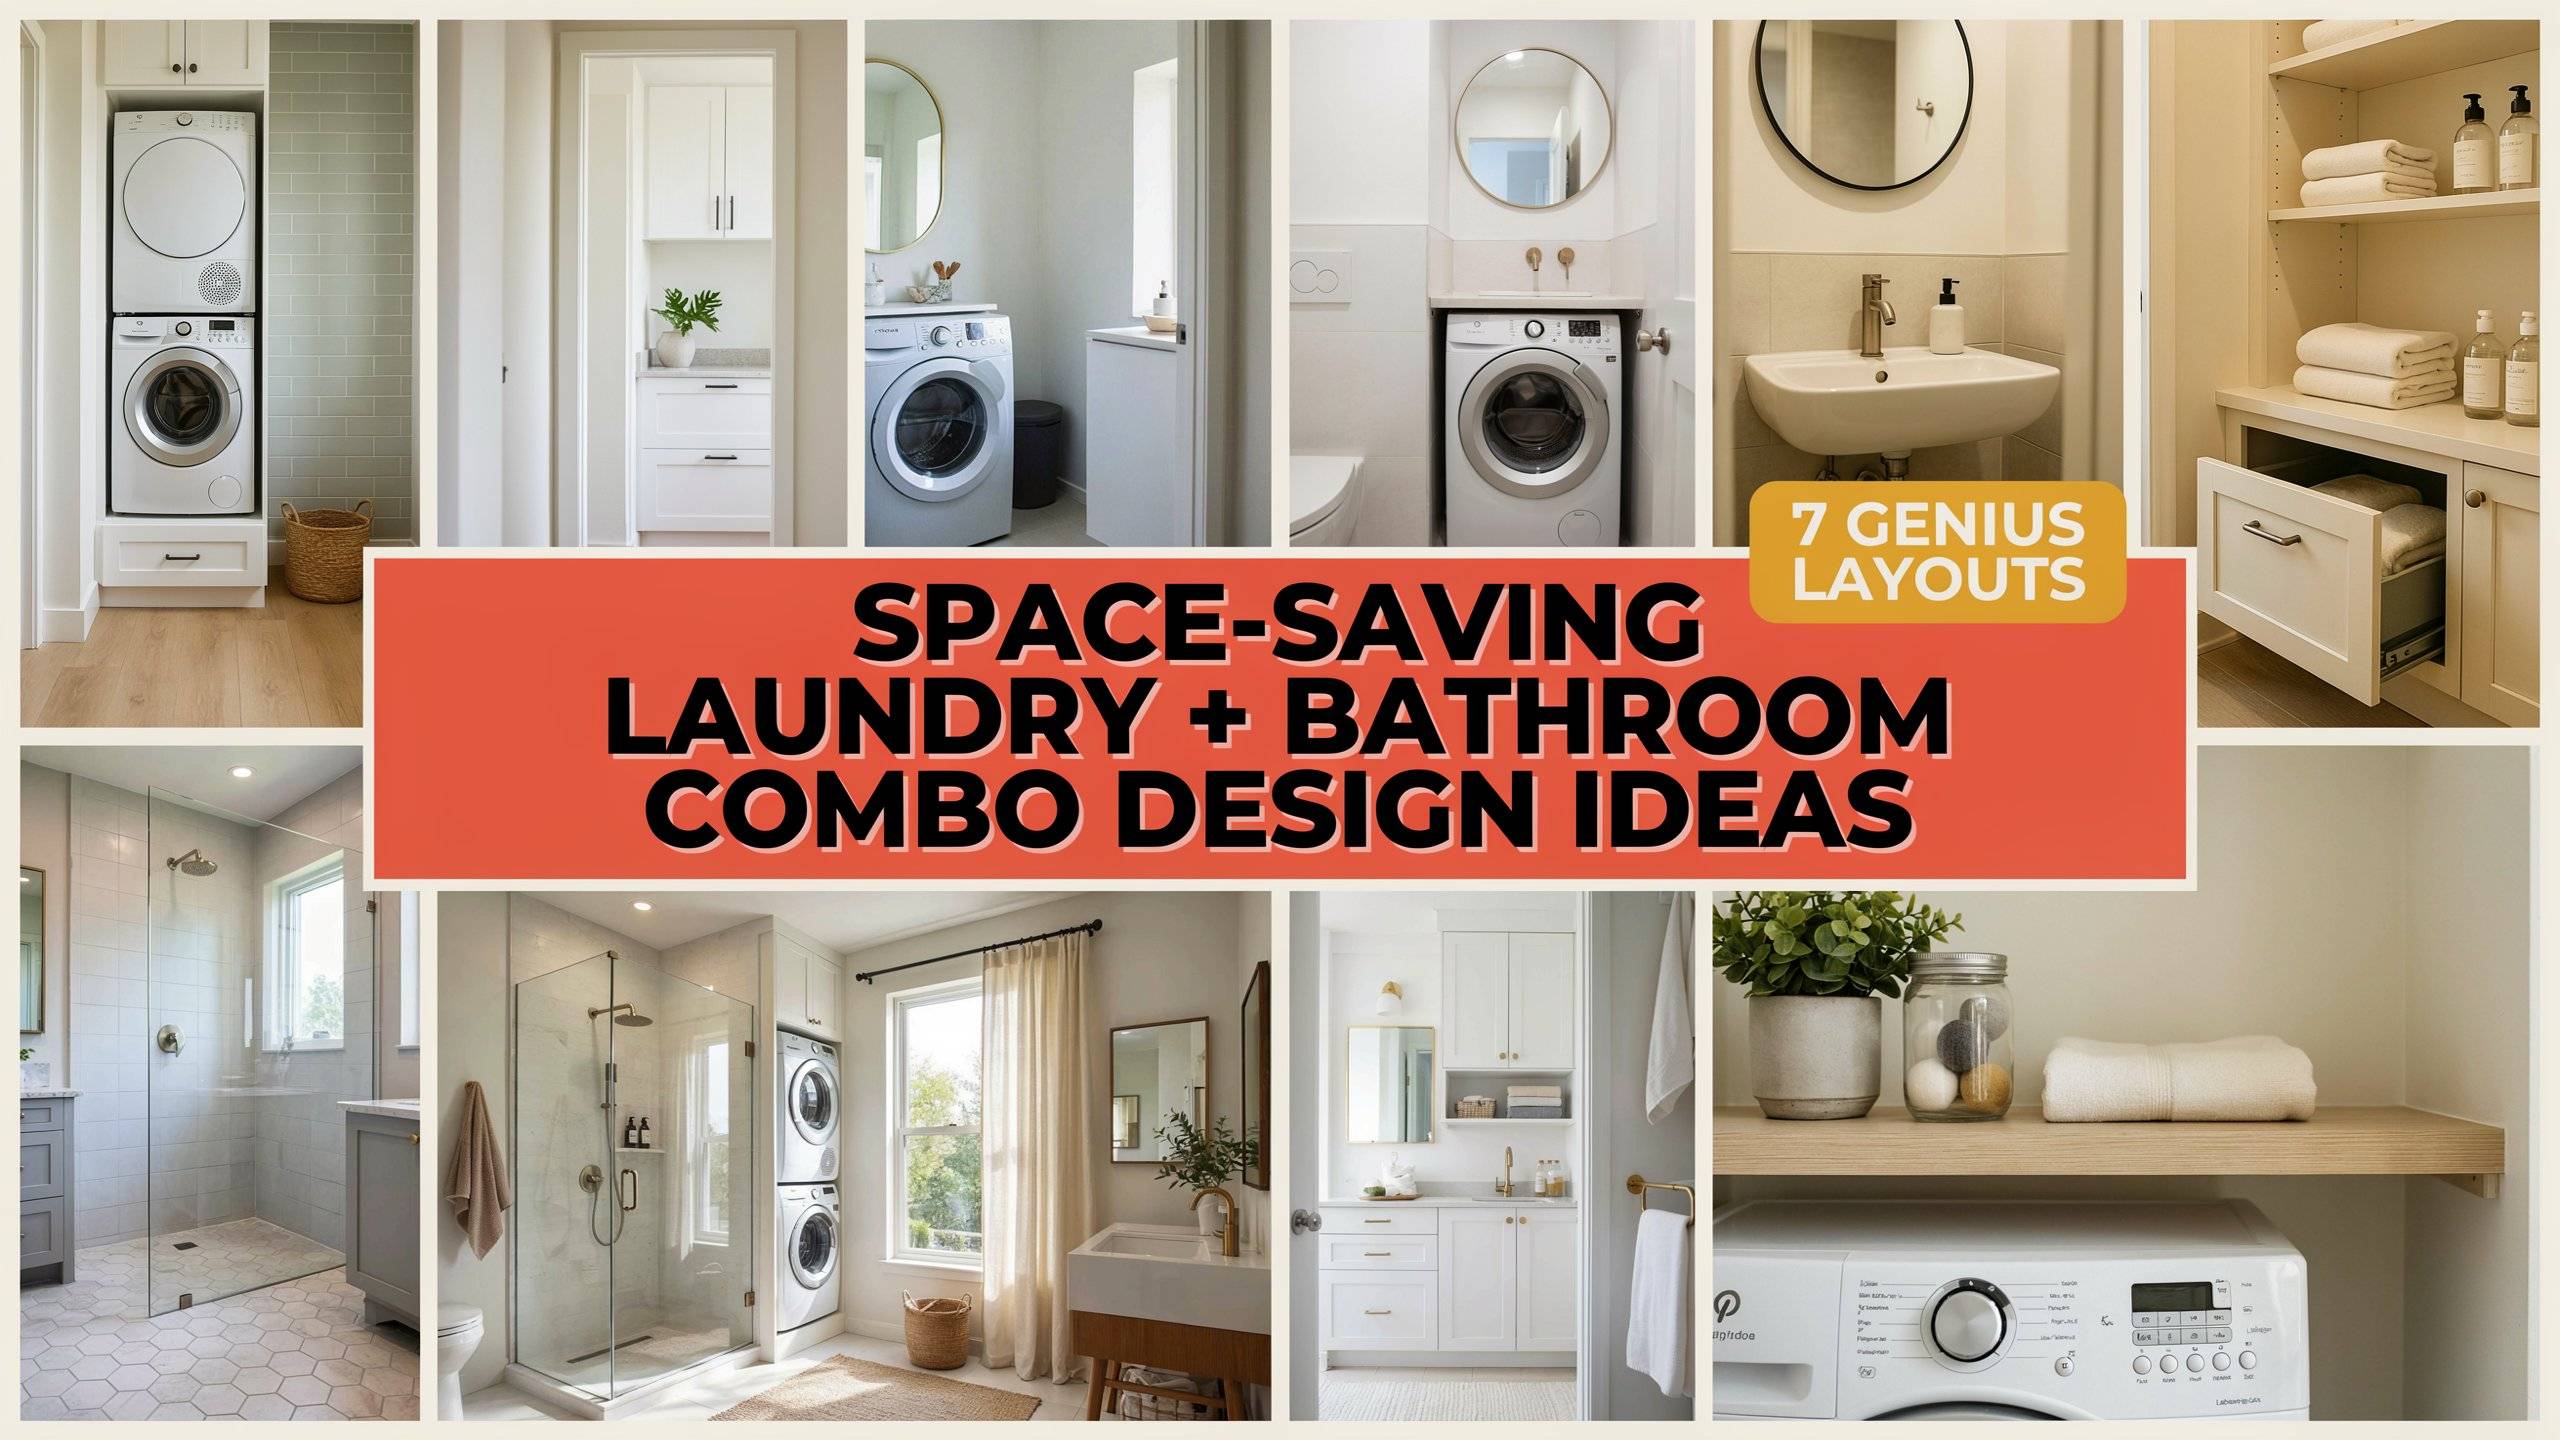
Let’s be real most of us don’t have the luxury of a separate laundry room and a spacious bathroom. In many homes, the laundry gets shoved into a corner of the garage or a cramped closet, while the bathroom is barely big enough to turn around in. But what if you could combine them?
Merging your laundry and bathroom into one efficient space isn’t just about saving square footage it’s about making your daily routine smoother. You can toss a load in while you’re getting ready in the morning. You can fold clothes right after your shower. And honestly, once you get the layout right, it can actually look pretty great.
The key is smart planning. You need to think about plumbing, ventilation, storage, and flow. But don’t worry I’ve gathered some practical ideas that actually work in real homes, not just Pinterest boards. Whether you’re working with a tiny apartment bathroom or a basement that needs a makeover, there’s a solution here for you.
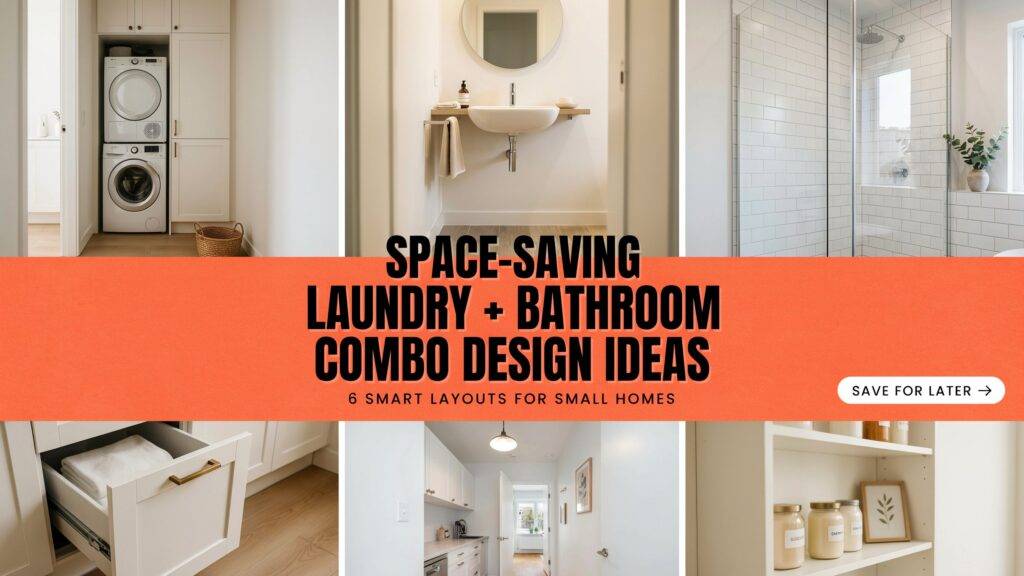
Why Combining Your Bathroom and Laundry Makes Sense
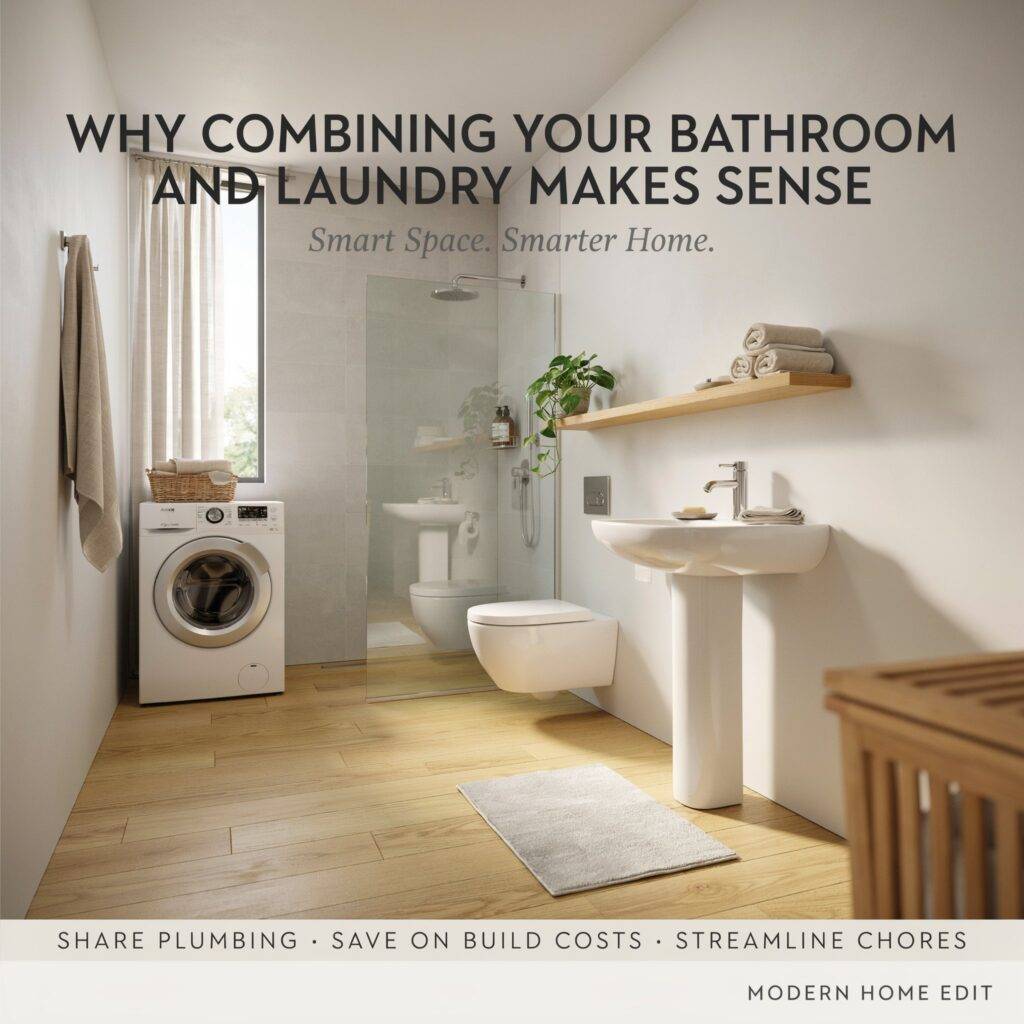
Combining a laundry room with a bathroom is a smart way to maximize space in any home. In many houses, both rooms are tucked into small, underutilized areas merging them creates one larger, more functional space.
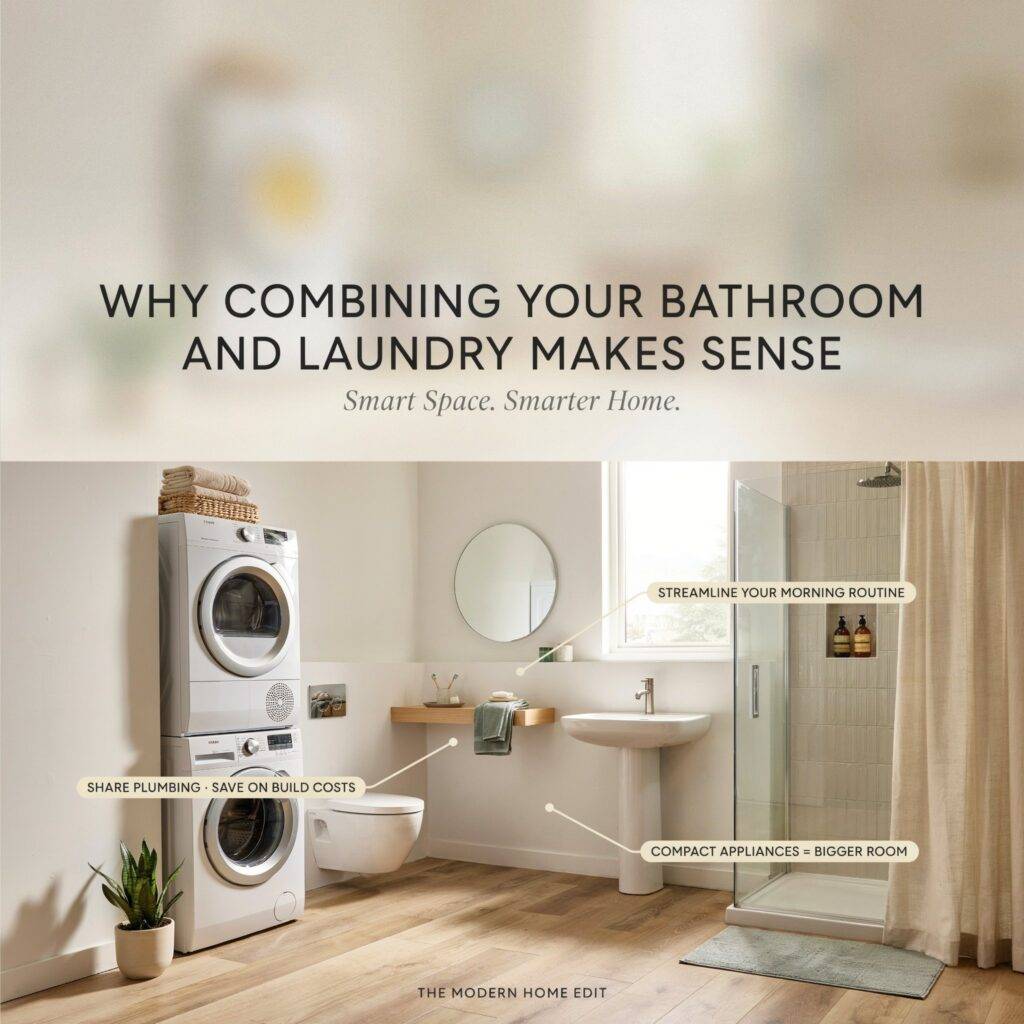
There are real benefits here. Shared plumbing and electrical work can save you money on construction and materials. You’re also streamlining your chores you can start a load of laundry while you’re brushing your teeth or getting ready for work. Plus, with modern compact washers and dryers, it’s easier than ever to fit everything into a smaller footprint.
The trick is to think about how you’ll actually use the space. Where will the appliances go? How will you move between the shower, toilet, sink, and laundry? Getting the flow right makes all the difference.
Laundry Room Bathroom Combo Design Ideas
1. Stackable Washer-Dryer in a Tall Cabinet
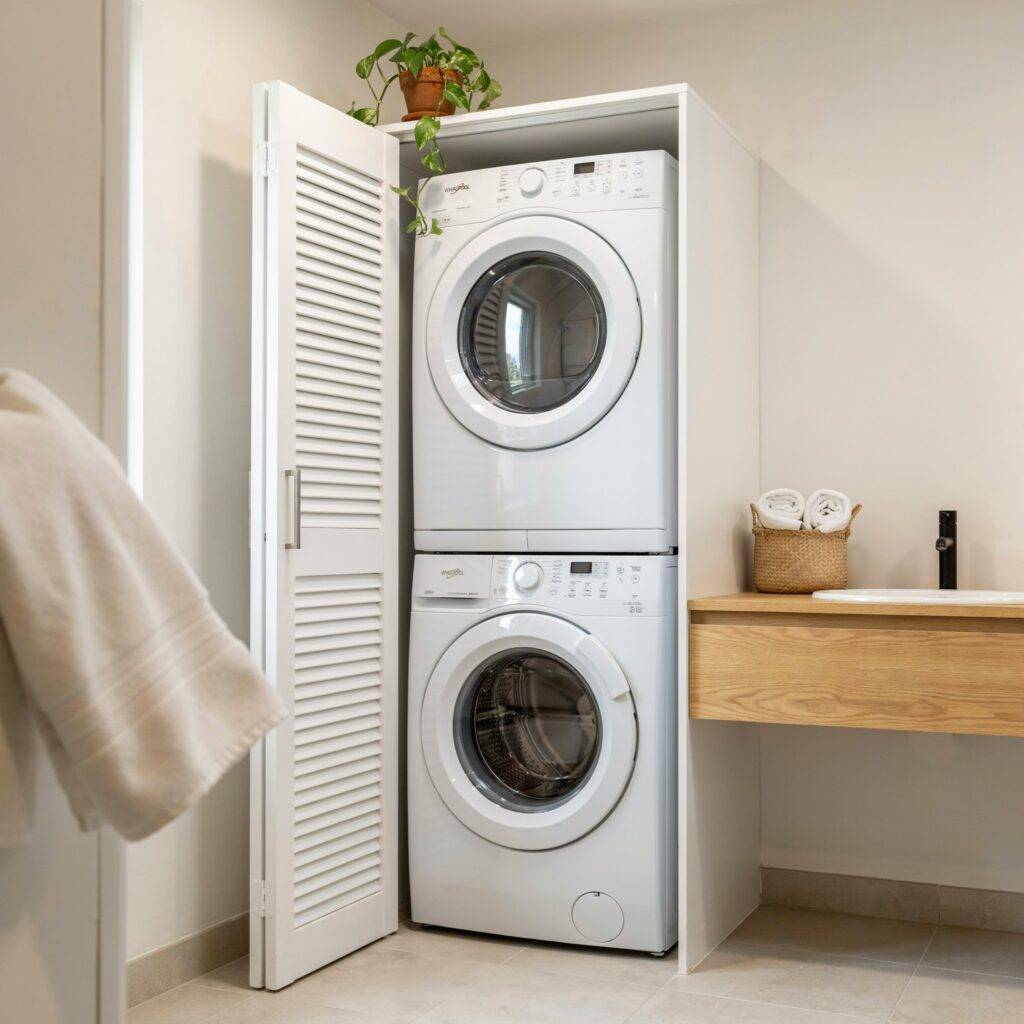
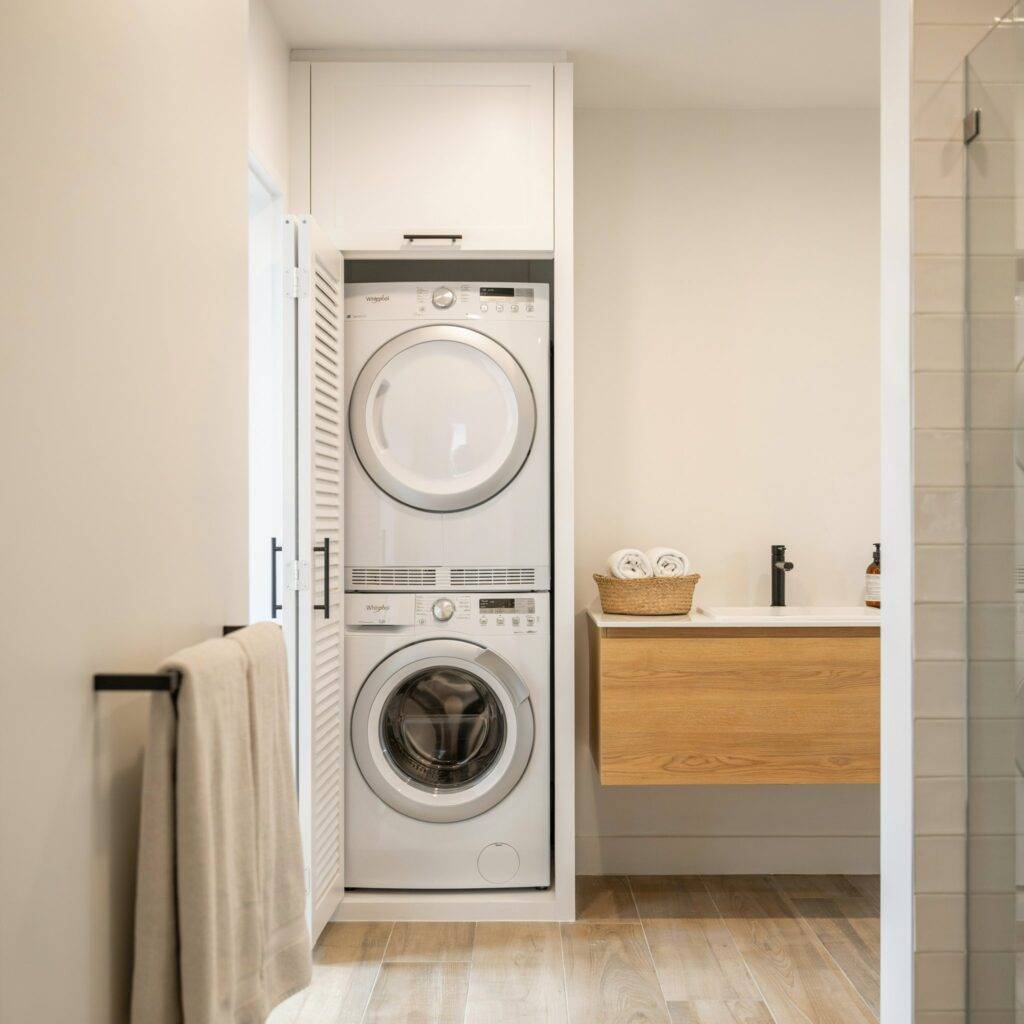
Stacking your washer and dryer vertically is one of the easiest ways to save floor space. Instead of two machines sitting side by side, you put one on top of the other in a single tall cabinet. This frees up room for a bigger vanity, more storage, or even a small shower.
Tuck the stack into a shallow closet or recessed niche, and use bi-fold or louvered doors to hide it when not in use. Just make sure you leave 2–3 inches of clearance behind the machines for hoses and airflow. The result? A clean, streamlined look that doesn’t scream “laundry room.”
2. Washer Under the Vanity
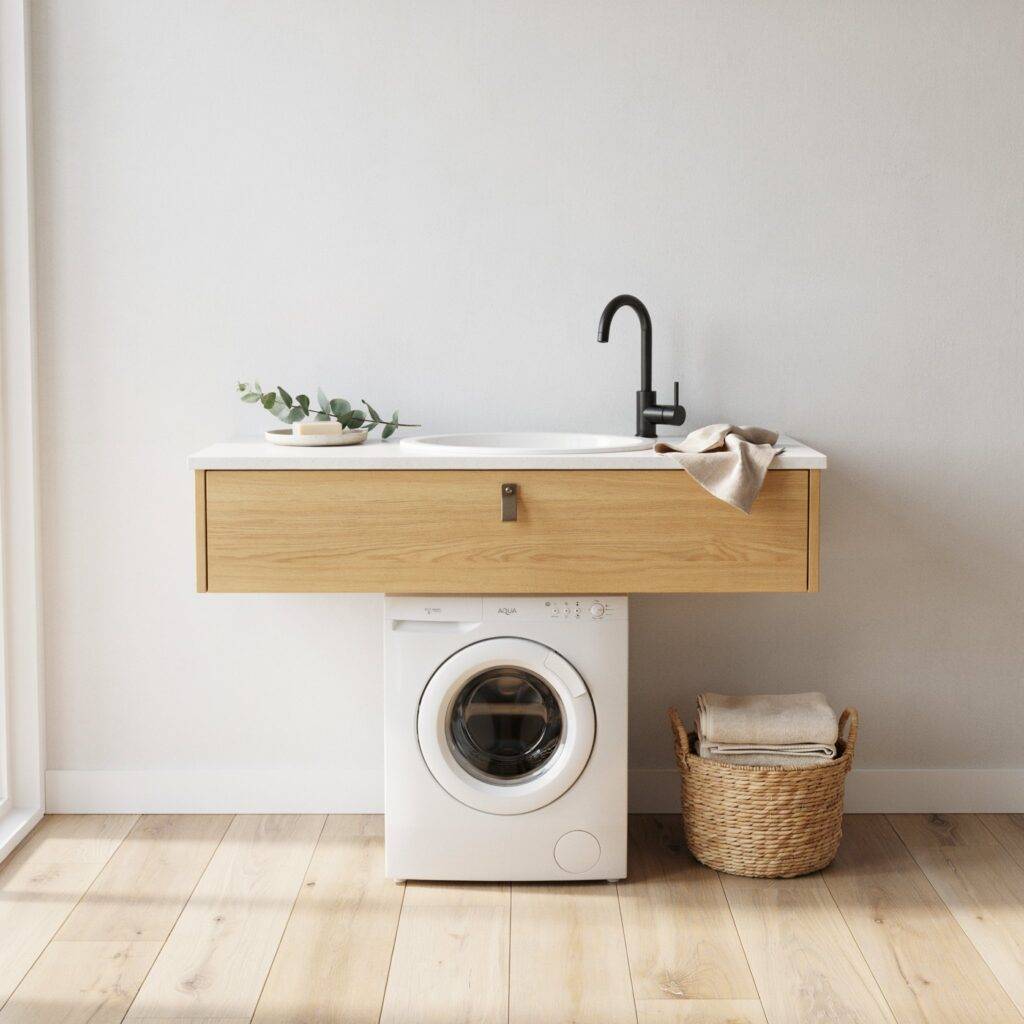
If you have a floating or wall-mounted vanity, you might have empty space underneath perfect for a compact washer. This works especially well with front-loading machines that are slim enough to slide under a counter.
The advantage here is that your floor stays visible, which makes the room feel larger. You also keep your laundry within arm’s reach of the sink, which is handy for pre-treating stains or soaking delicate items. The challenge is making sure you have proper plumbing and ventilation access, so plan accordingly.
3. Shared Countertop Over Appliances
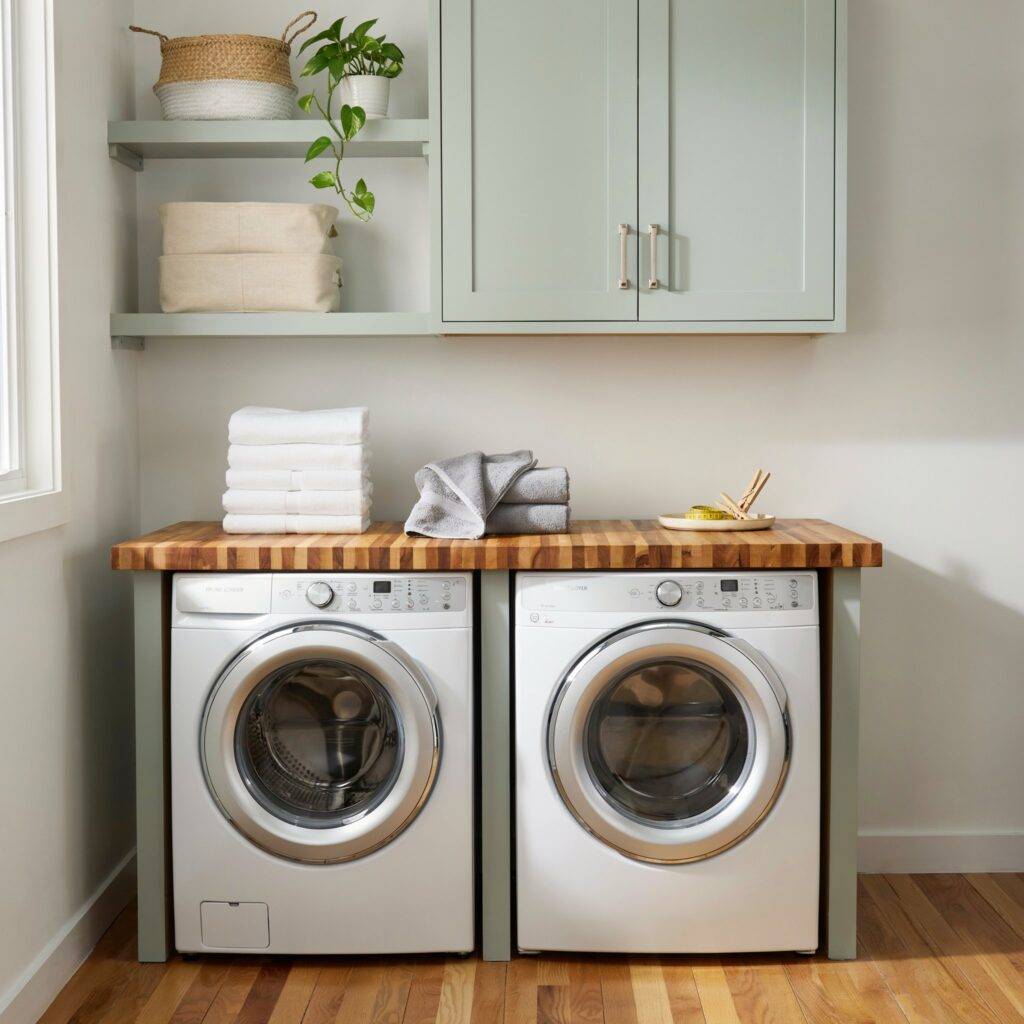
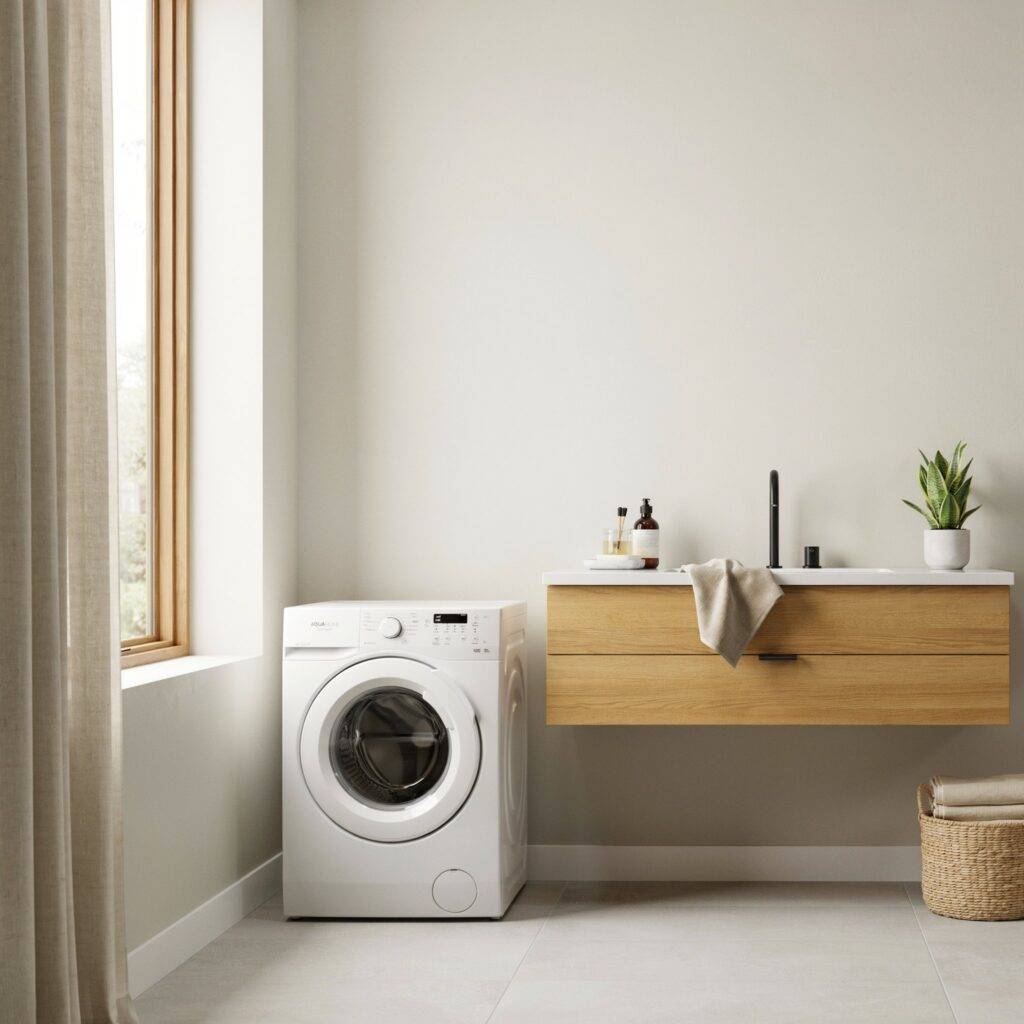
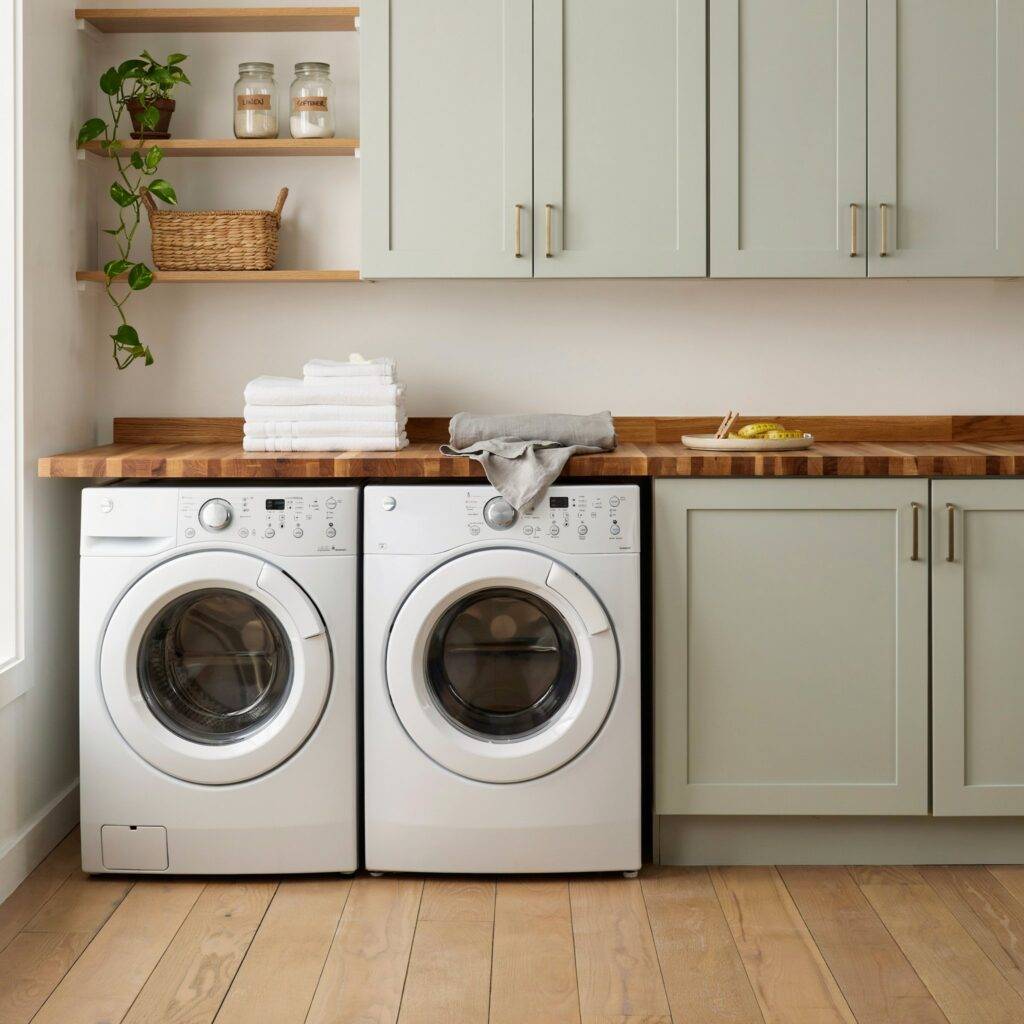
Extend a countertop right over your front-loading washer and dryer. This gives you a dedicated folding station that also ties the whole room together visually.
Use butcher block for a warm, natural feel, or go with quartz if you want something low-maintenance and waterproof. Just be mindful of appliance vibration adding soundproofing strips can save you from noisy mornings. And keep the counter clear of clutter so you actually have space to fold.
Also you can read: Laundry Room Bathroom Combo Ideas for Stylish Small Homes
4. Pocket Doors Instead of Swinging Doors
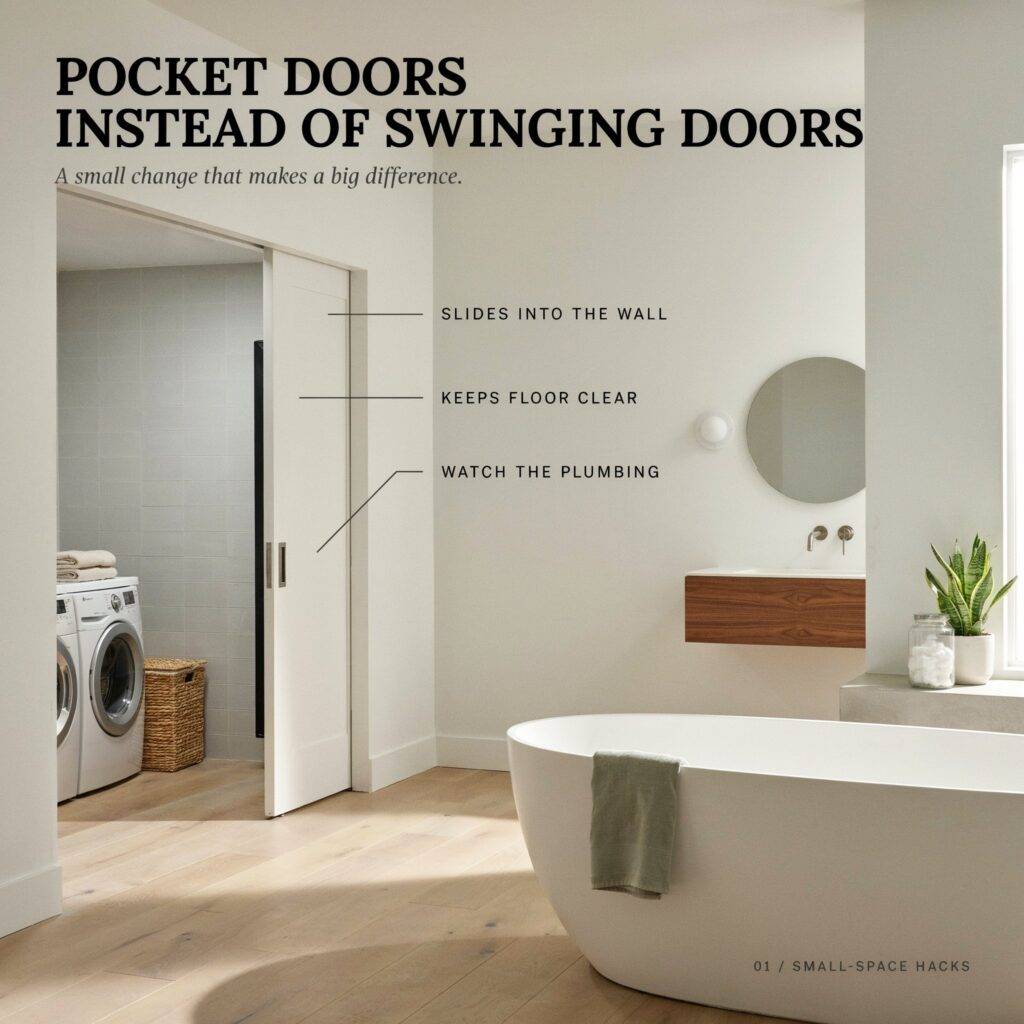
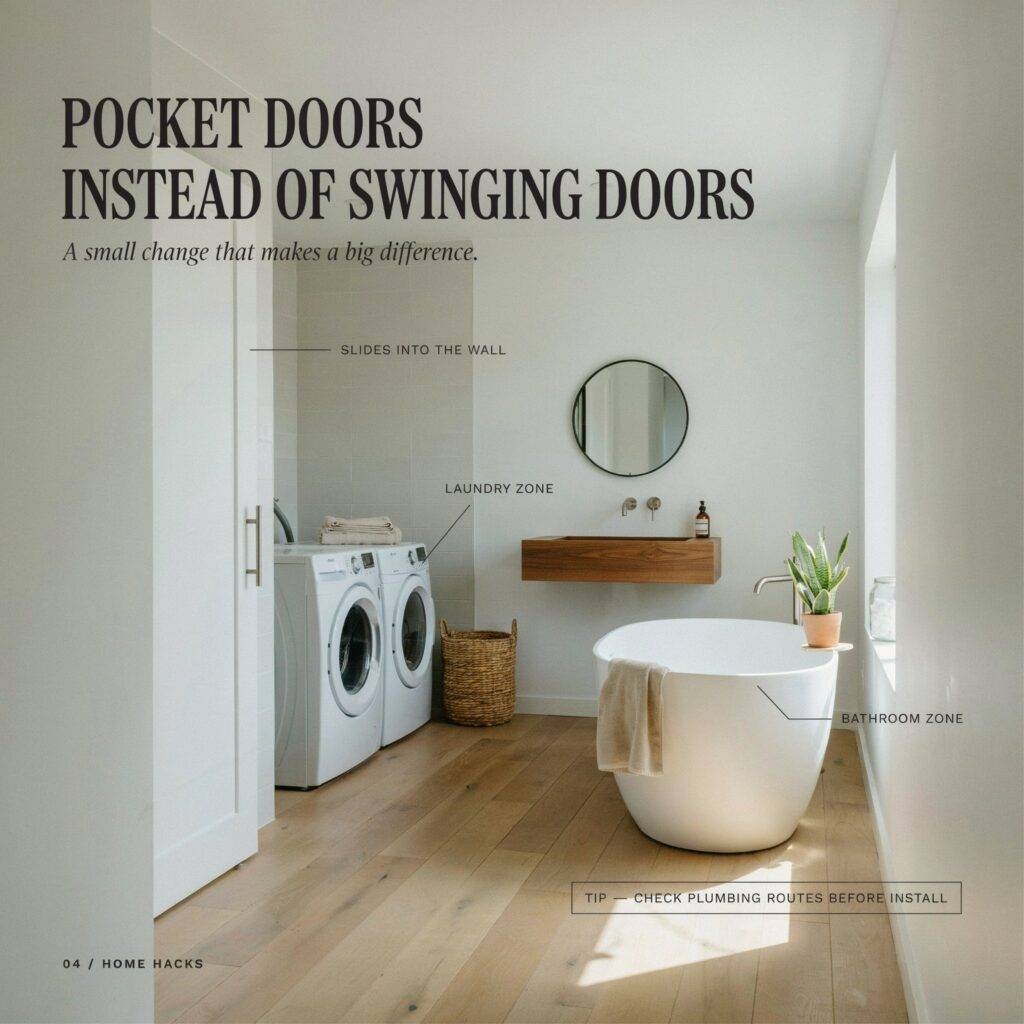
Traditional swinging doors eat up a shocking amount of floor space in small rooms. Switching to a pocket door one that slides into the wall keeps both areas accessible while maximizing clear floor space.
You can use a pocket door to separate the laundry zone from the bathroom zone, or simply to close off the whole room when guests come over. Just watch out for plumbing routes before you install. It’s a small change that makes a big difference in how the room feels.
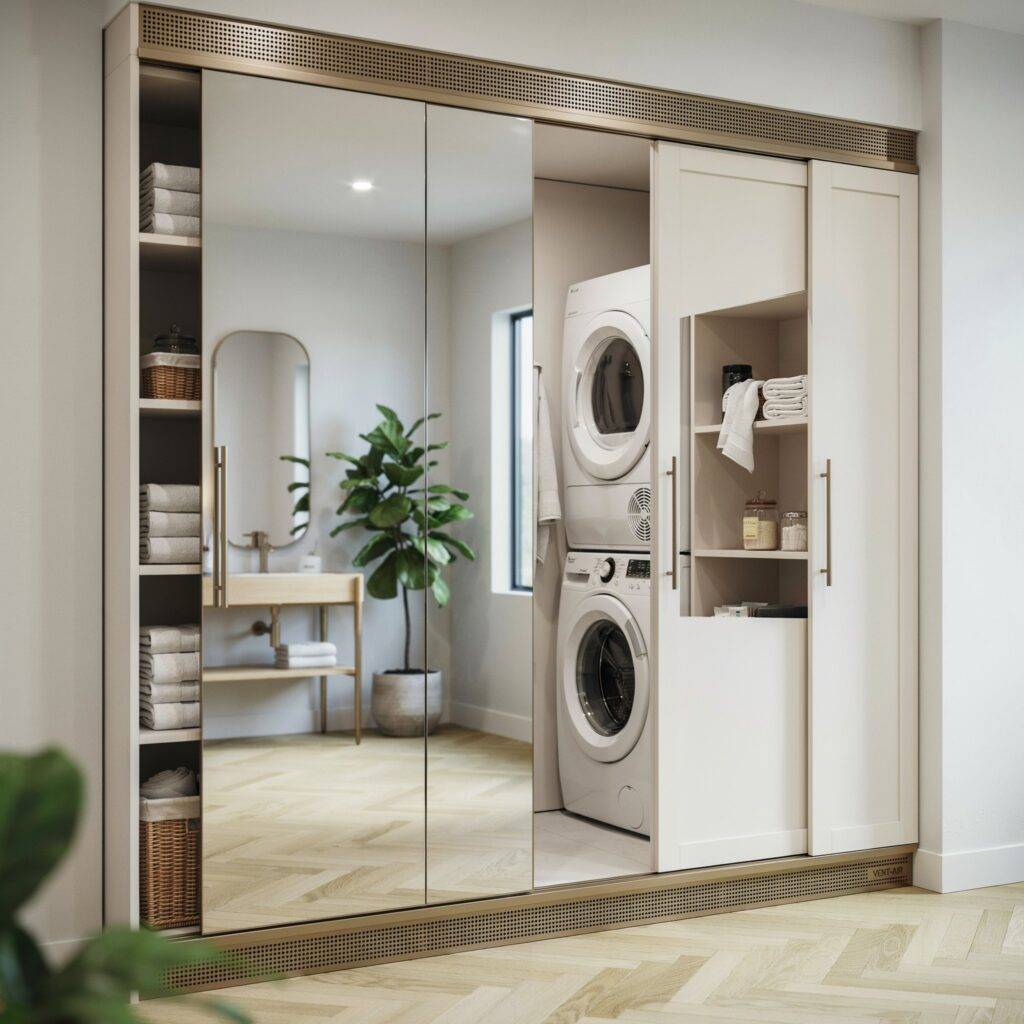
5. Laundry Behind Sliding Mirrored Cabinets
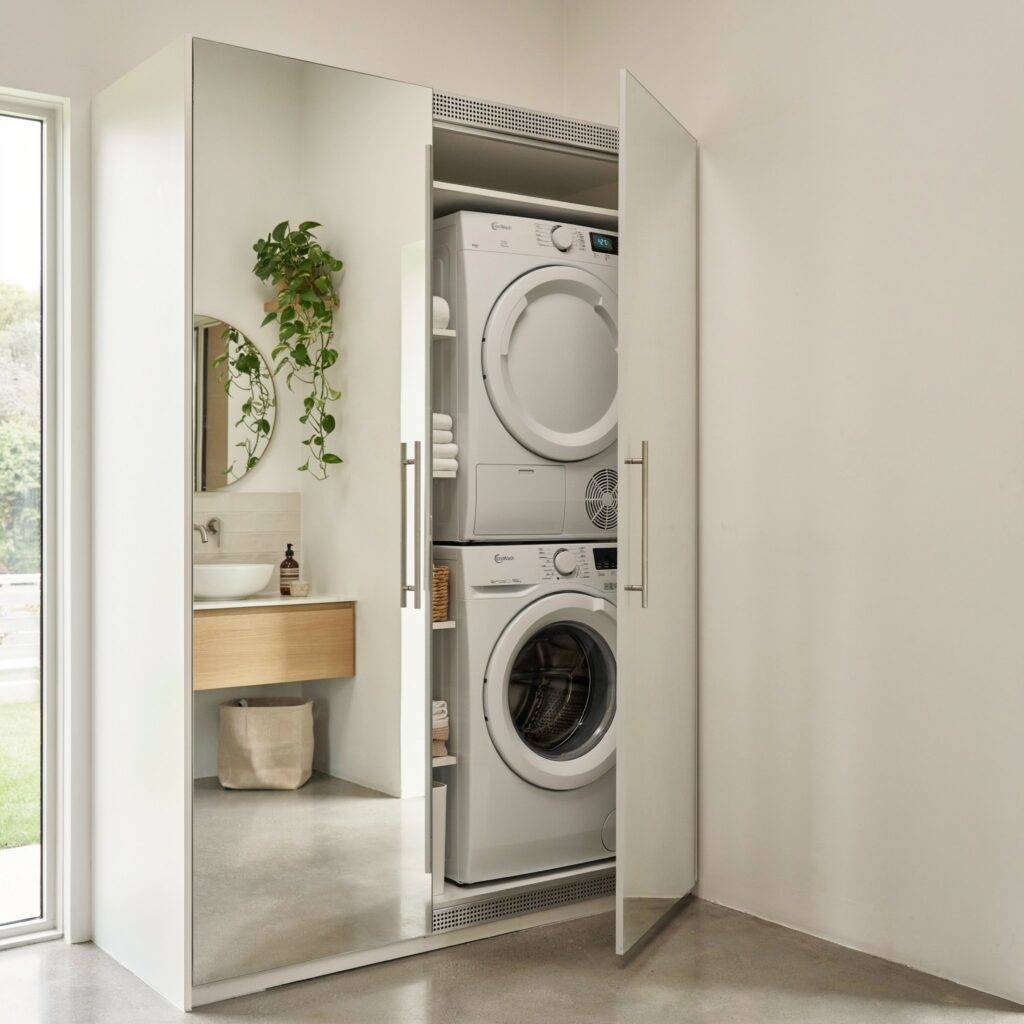
Here’s a clever trick: hide your compact laundry stack behind sliding mirrored panels. Guests will think it’s just a huge vanity mirror until you slide it open.
The mirrors visually double the space, making the room feel much bigger than it actually is. You also get extra storage on the sides. Just make sure you have proper ventilation perforated vents at the top and bottom of the cabinet keep airflow moving without ruining the look.
6. Wall-Mounted Drying Rack
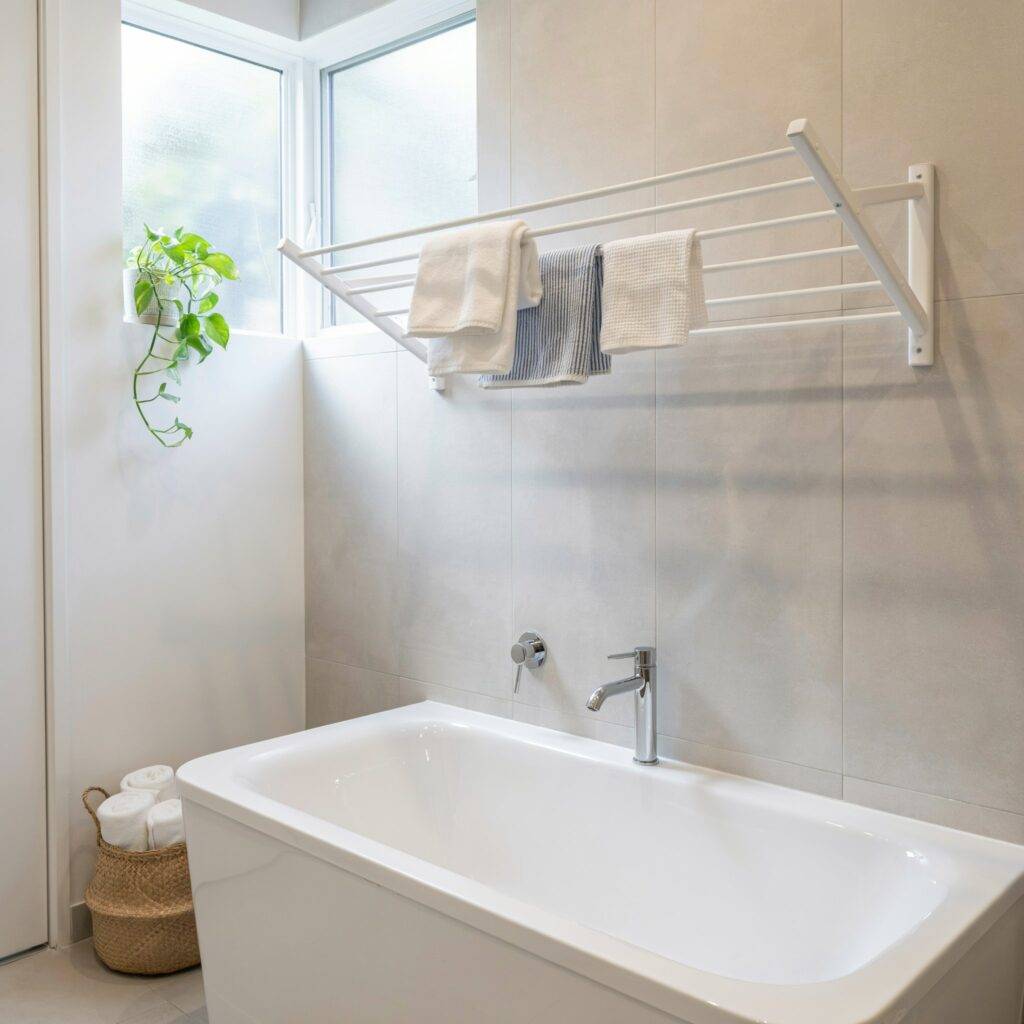
Instead of a bulky floor-standing drying rack, install a fold-down wall rack that disappears when you’re not using it. This keeps your floor clear and makes the whole room feel more open.
You can mount it above the bathtub, over the washer, or on an empty wall. When it’s folded up, you barely notice it’s there. It’s a simple, inexpensive solution that adds a ton of function without taking up precious square footage.
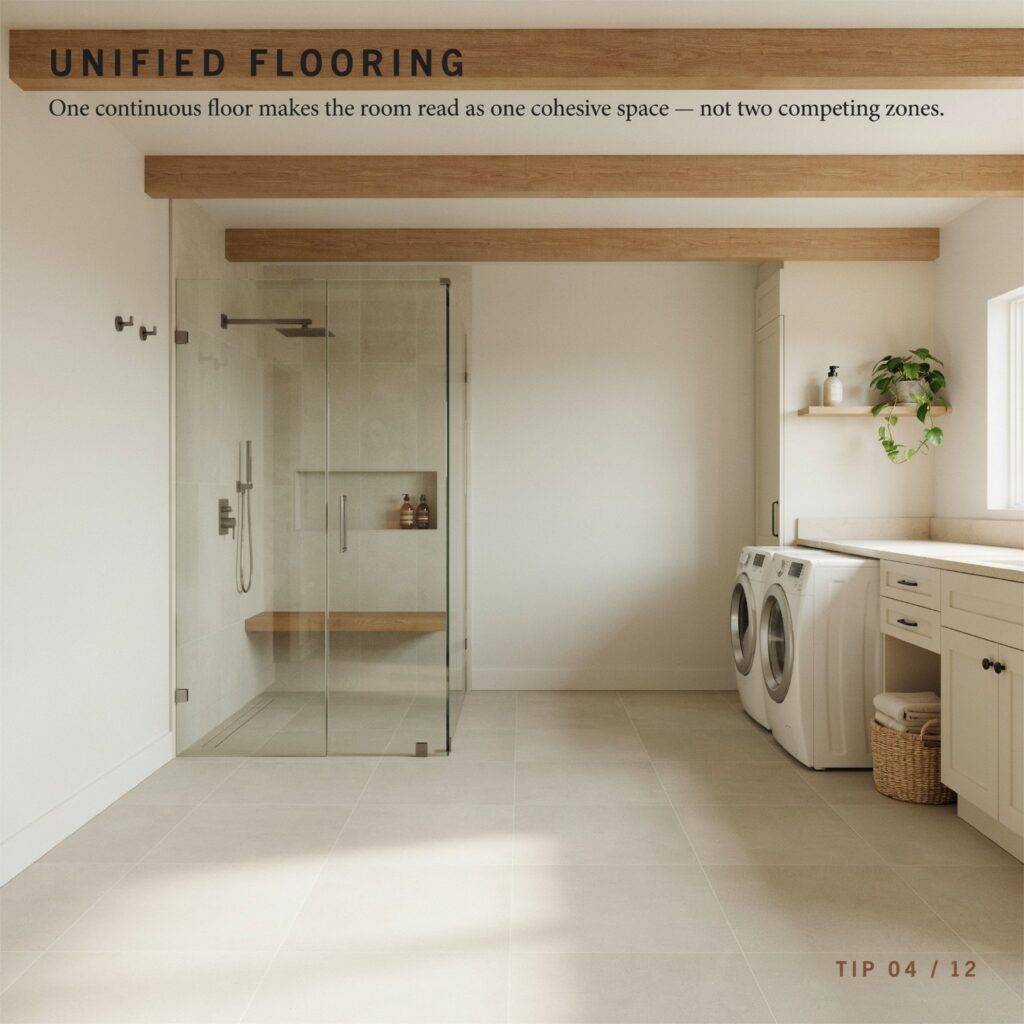
7. Unified Flooring for a Bigger Look
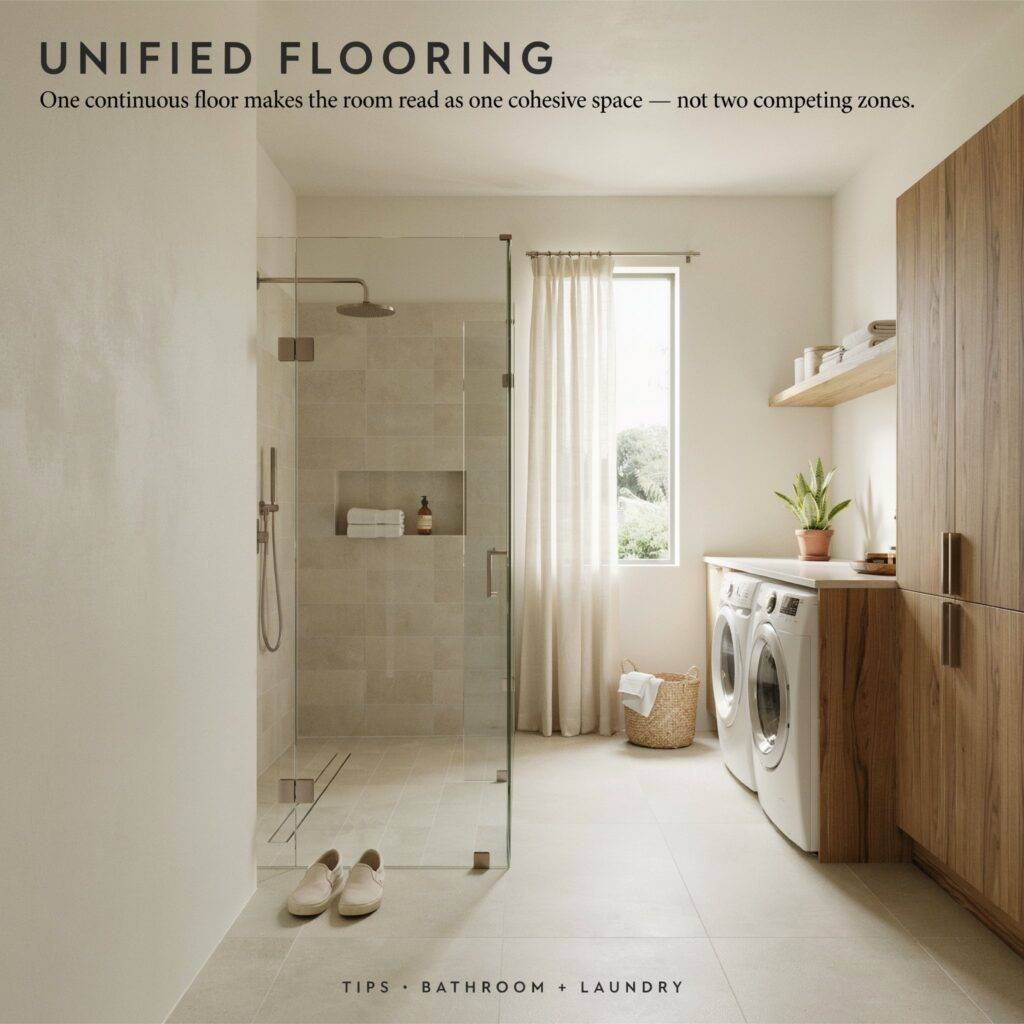
Mixing different flooring in one room tends to chop it up visually. Instead, lay the same waterproof flooring across both zones.
Tile, luxury vinyl, or sealed concrete all work well just make sure it can handle moisture from both the shower and the laundry. Consistent flooring helps the room read as one cohesive space rather than two small, competing ones. It’s a simple design choice that makes a surprising difference.
8. Corner Layouts
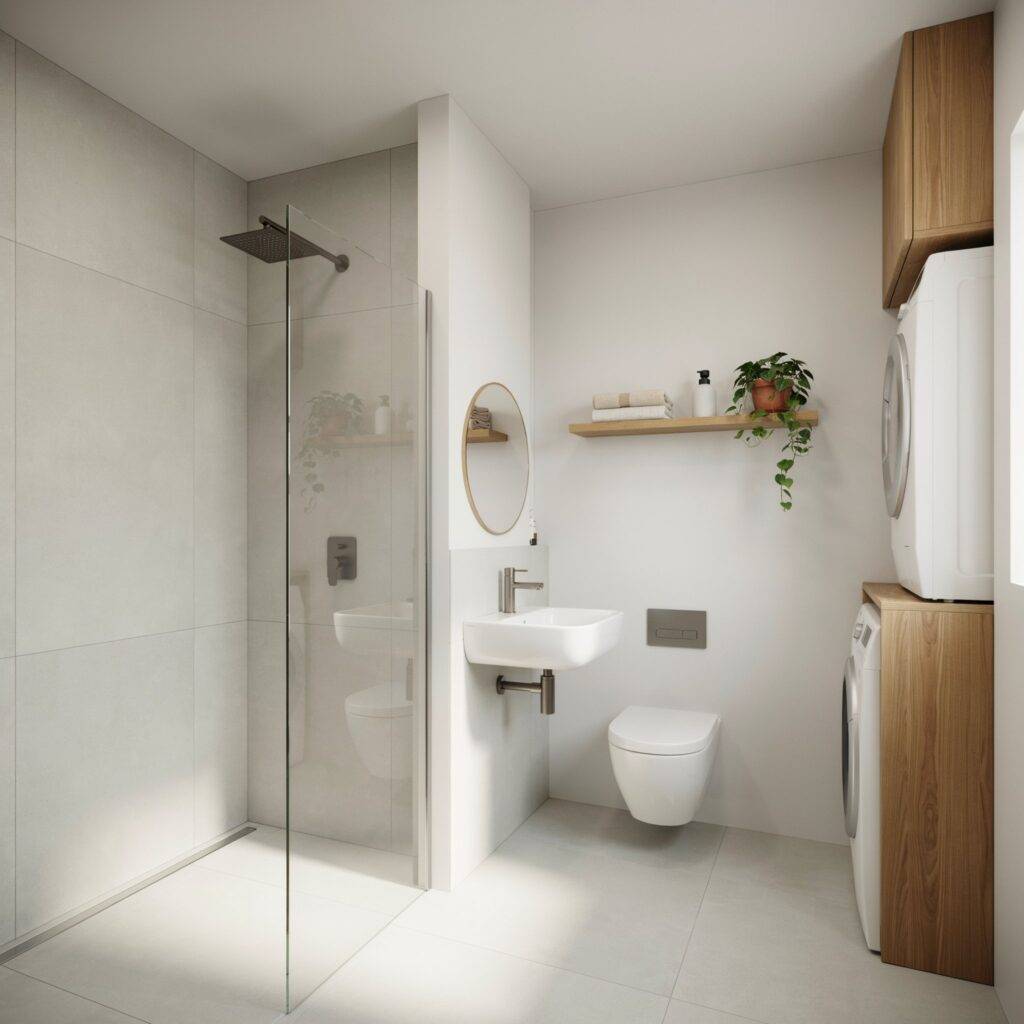
Corners are often wasted space, but they don’t have to be. Tuck your washer and dryer into a corner, then use the remaining wall space for a compact sink and toilet.
A triangular corner shower paired with a shallow corner laundry niche can produce a surprisingly livable plan. The corner limits your appliance size but is perfect for compact units. You might need custom cabinetry, but the result often feels bespoke and intentional.
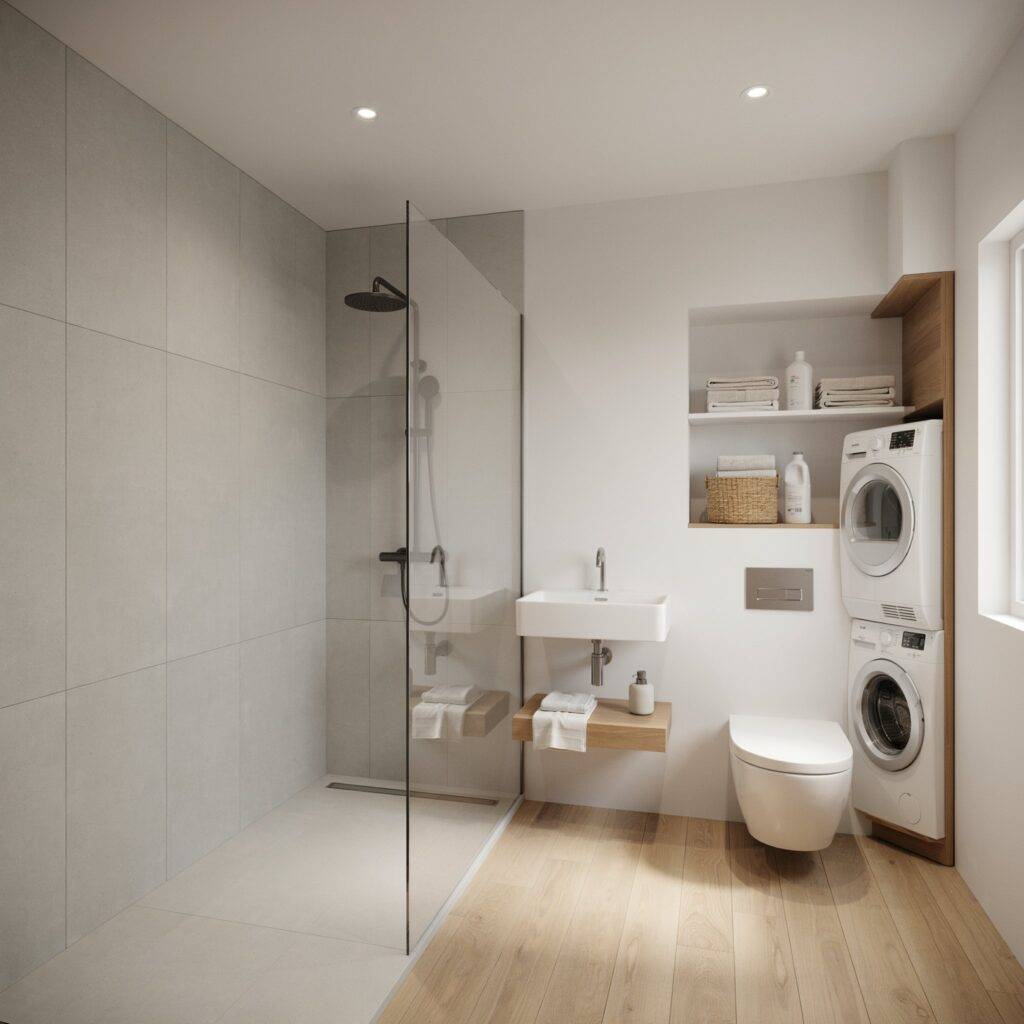
9. Wet-Room Style with Floor Drain
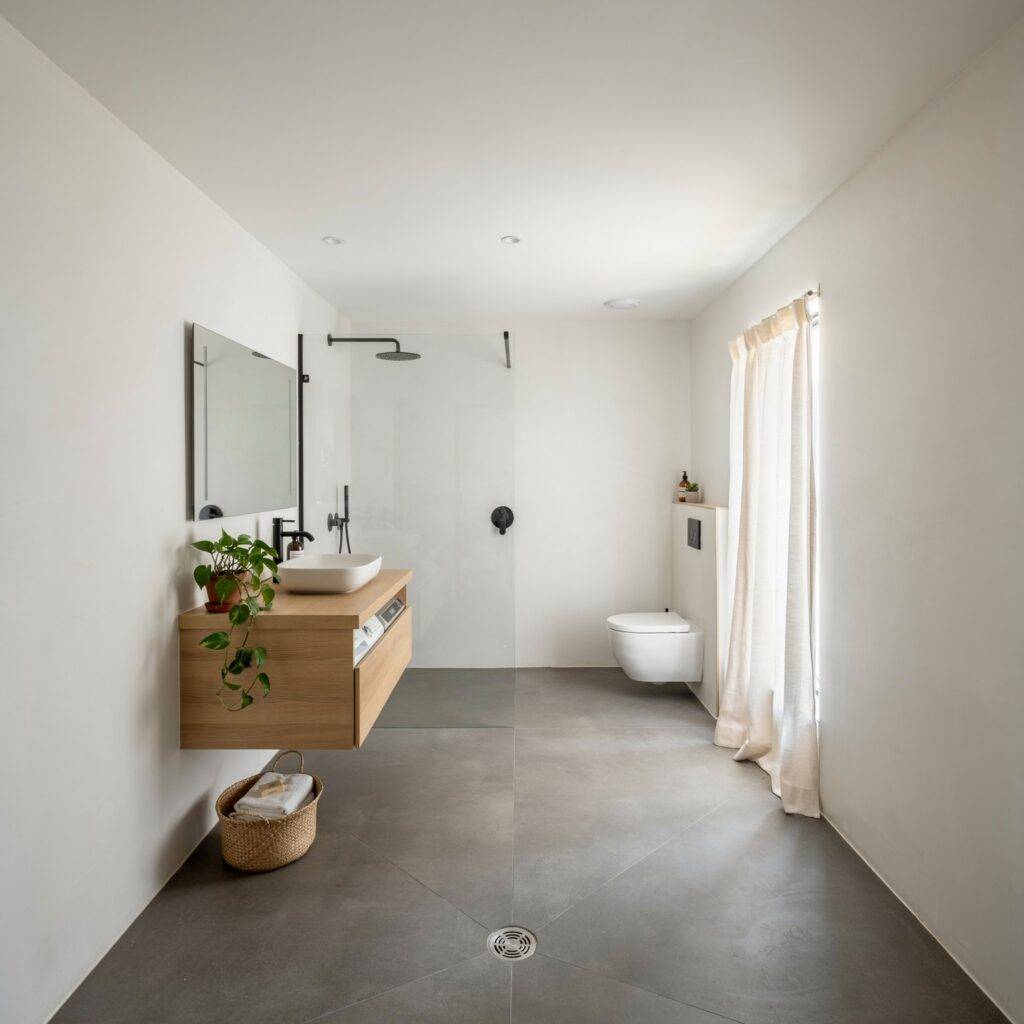
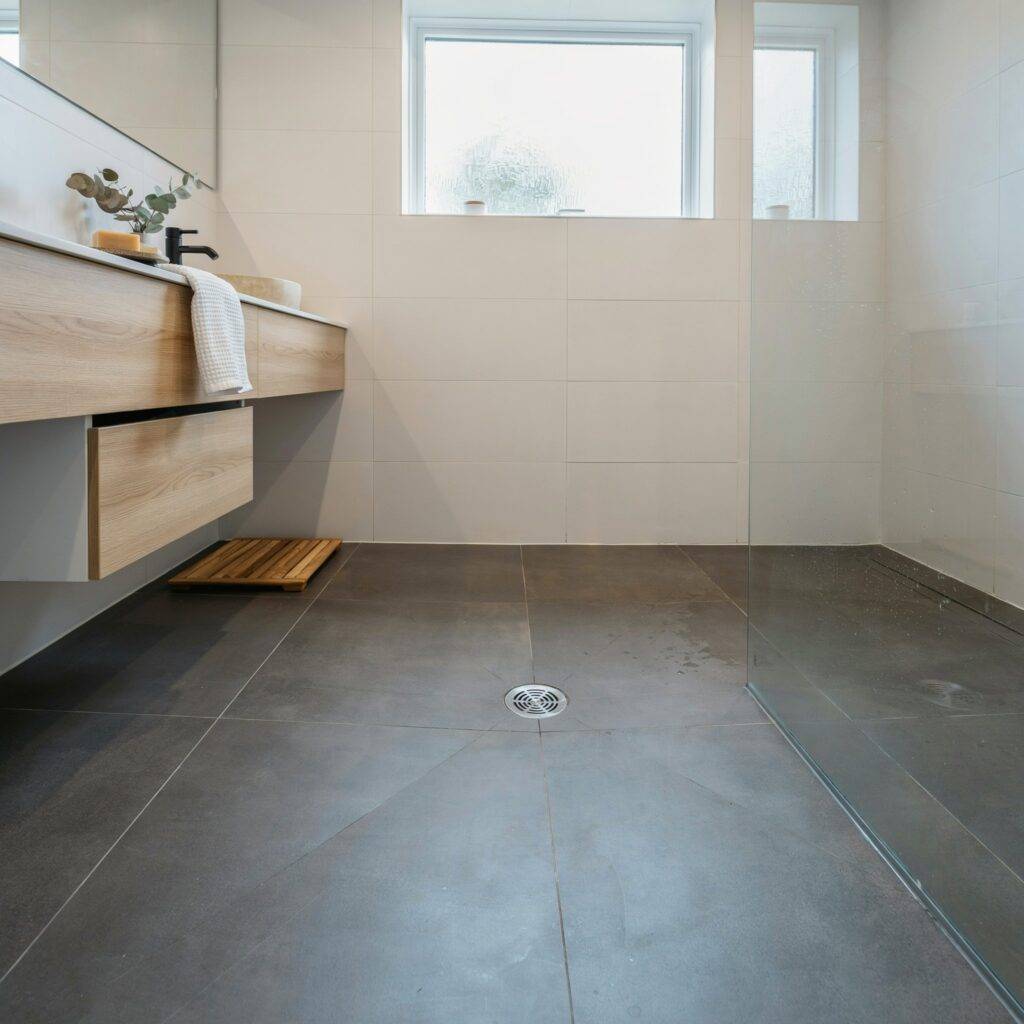
A wet room is a bathroom where the entire floor is waterproofed and sloped toward a central drain. This allows you to place a compact drawer-style washer under a countertop without worrying about water damage.
The seamless look maximizes usable area and is low-maintenance. It does require excellent drainage and a properly sloped floor, which can raise upfront costs. But if you’re renovating anyway, it’s worth considering especially for seaside rentals or vacation homes where easy cleaning is a must.
Get more ideas:Laundry Room Bathroom Combo Ideas for Stylish Small Homes
10. Galley-Style Layout
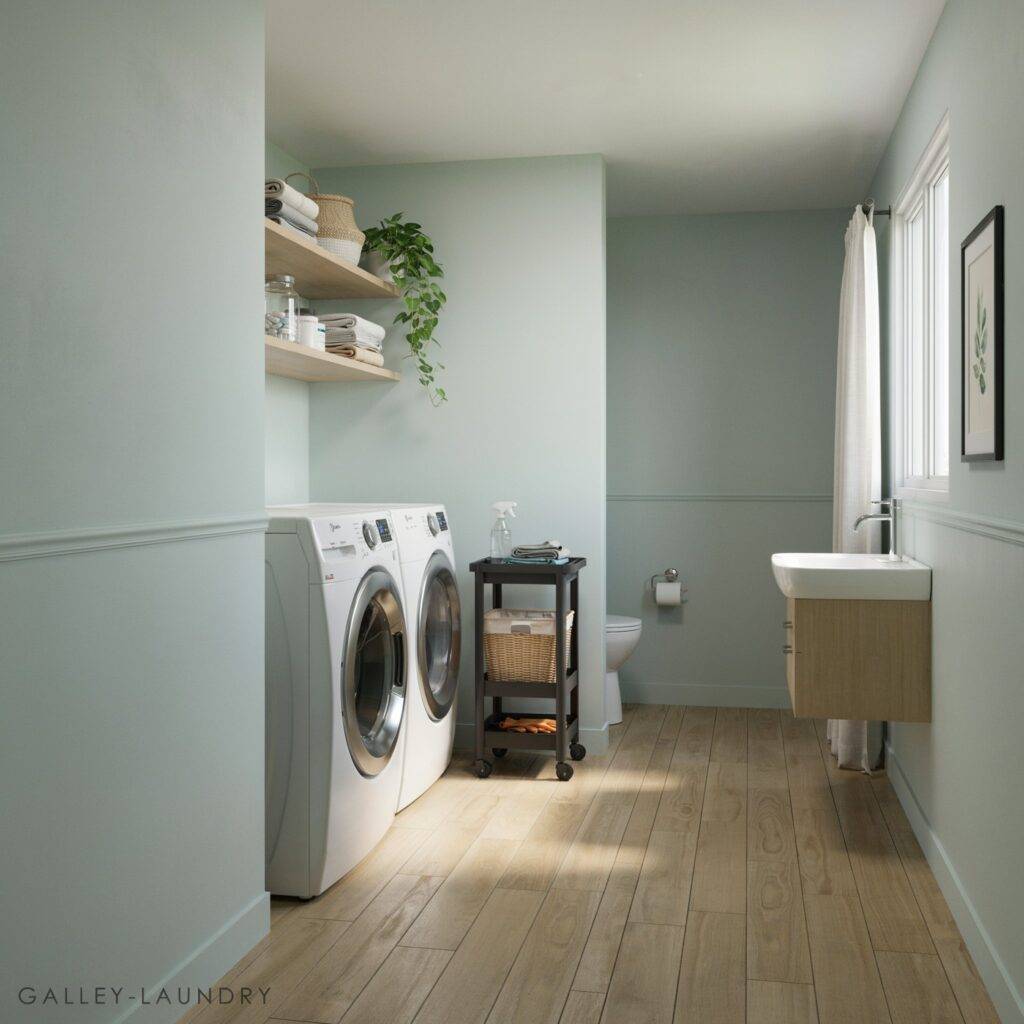
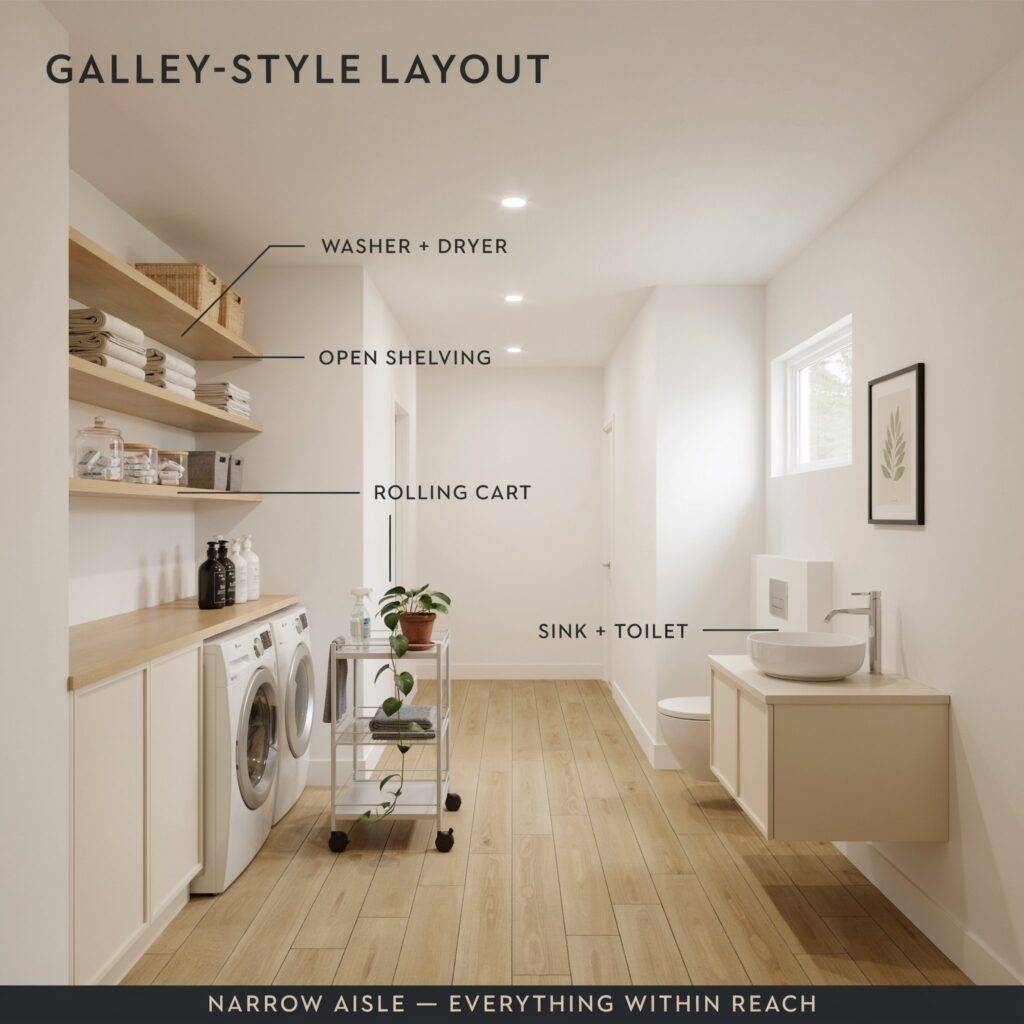
Place your washer and dryer along one wall, with the toilet and sink on the opposite side. This creates a clean, efficient flow that works well in narrow spaces.
The galley style keeps everything within reach and makes it easy to move between tasks. You can add open shelving above the appliances for extra storage, and a narrow cart on wheels for flexibility. It’s a straightforward layout that gets the job done without fuss.
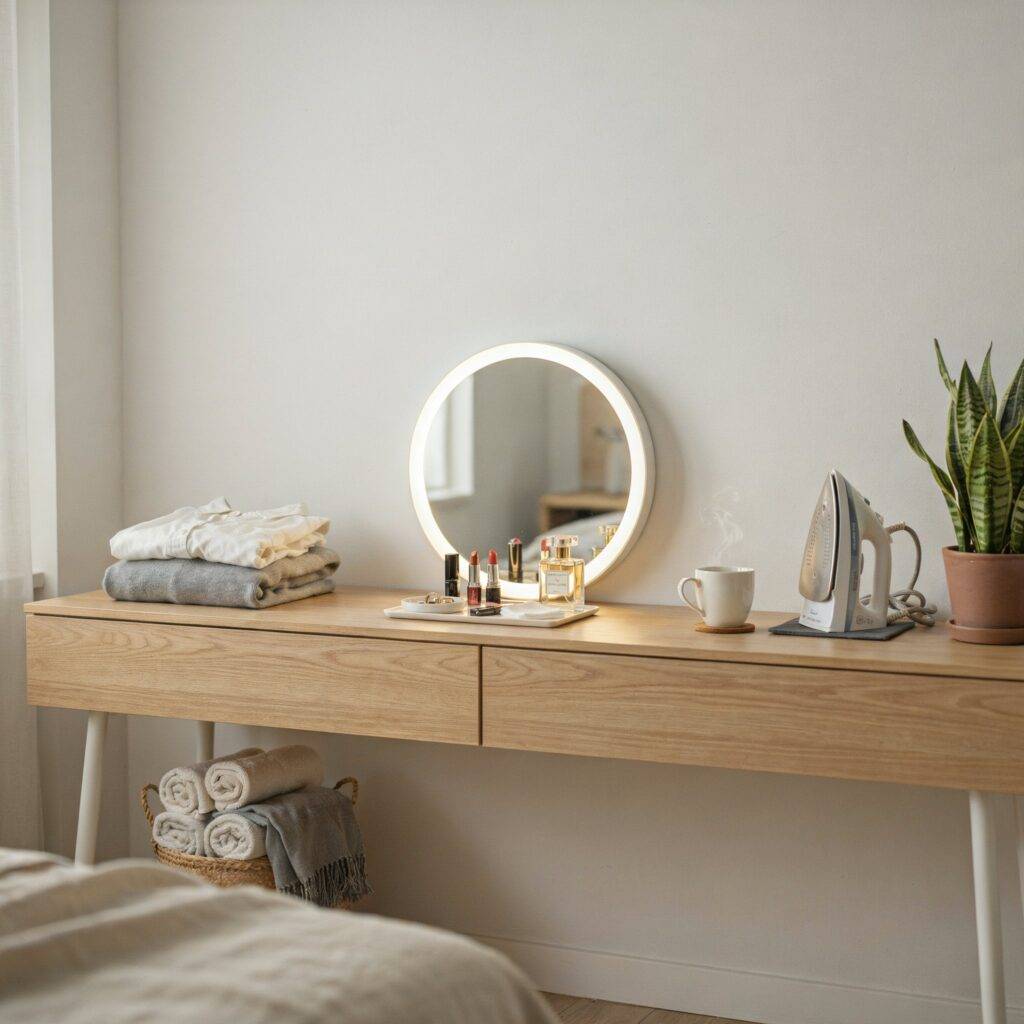
11. Multi-Use Folding Station
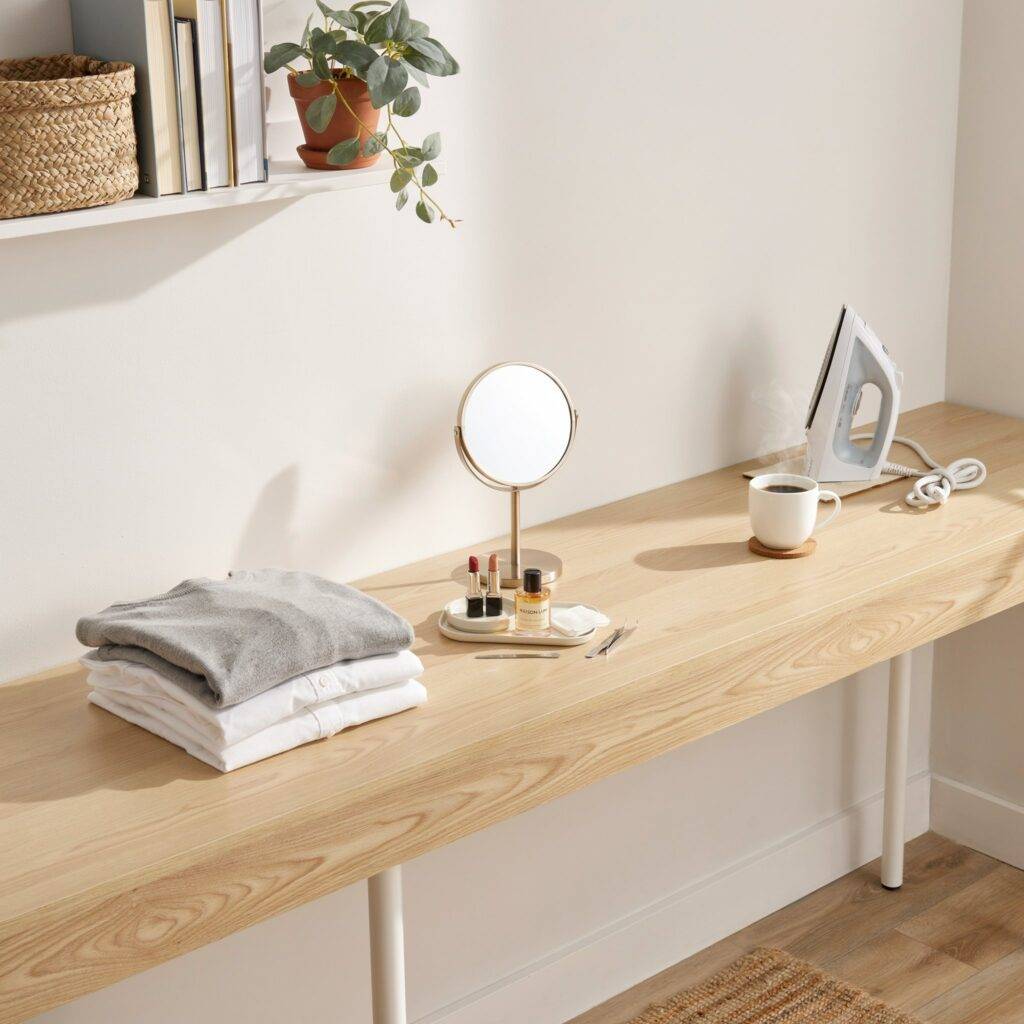
A folding station doesn’t have to be just for laundry. Design it to double as a makeup counter, an ironing zone, or even a place to set down your coffee while you get ready.
Use a countertop that’s wide enough to fold clothes but also works as a vanity surface. With a custom configuration, every inch can switch functions in seconds. Just keep it organized clutter can make a small space feel even smaller.
12. Open Shelving for Dual-Purpose Storage
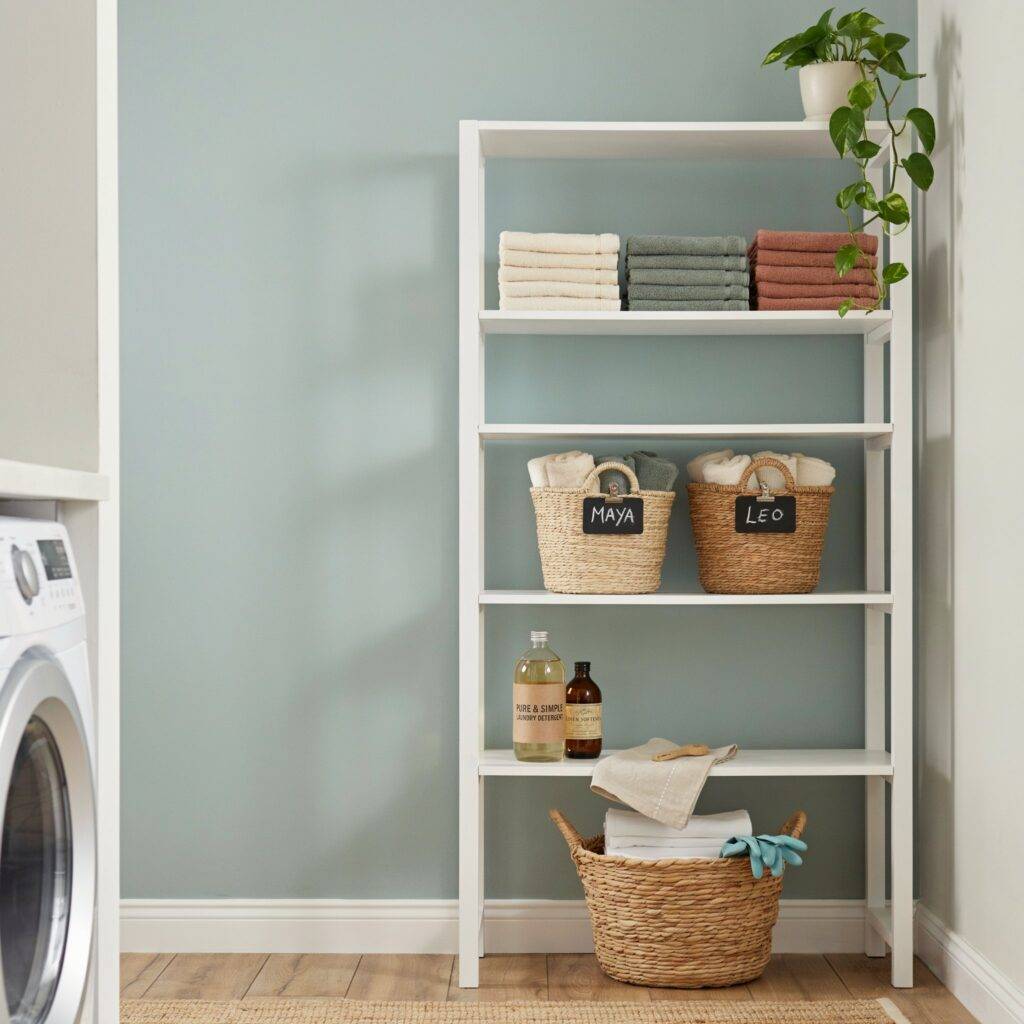
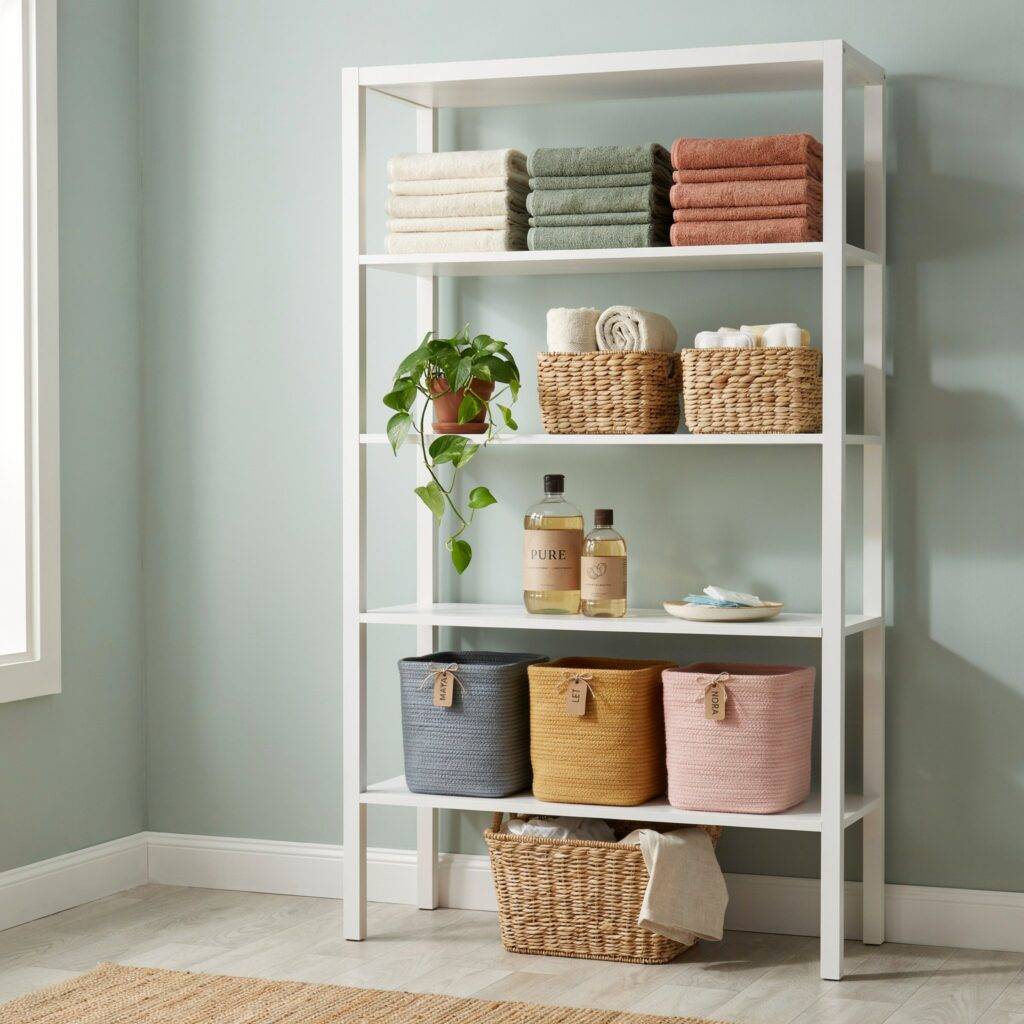
Open shelves are great for easy towel grabs and storing laundry baskets. Instead of separate cabinets for toiletries and detergents, integrate them together on the same shelving unit.
Use baskets or decorative bins to keep things organized towels in one, detergent in another. You can even color-code baskets for different family members. The key is to keep the shelves tidy so they look intentional rather than messy.
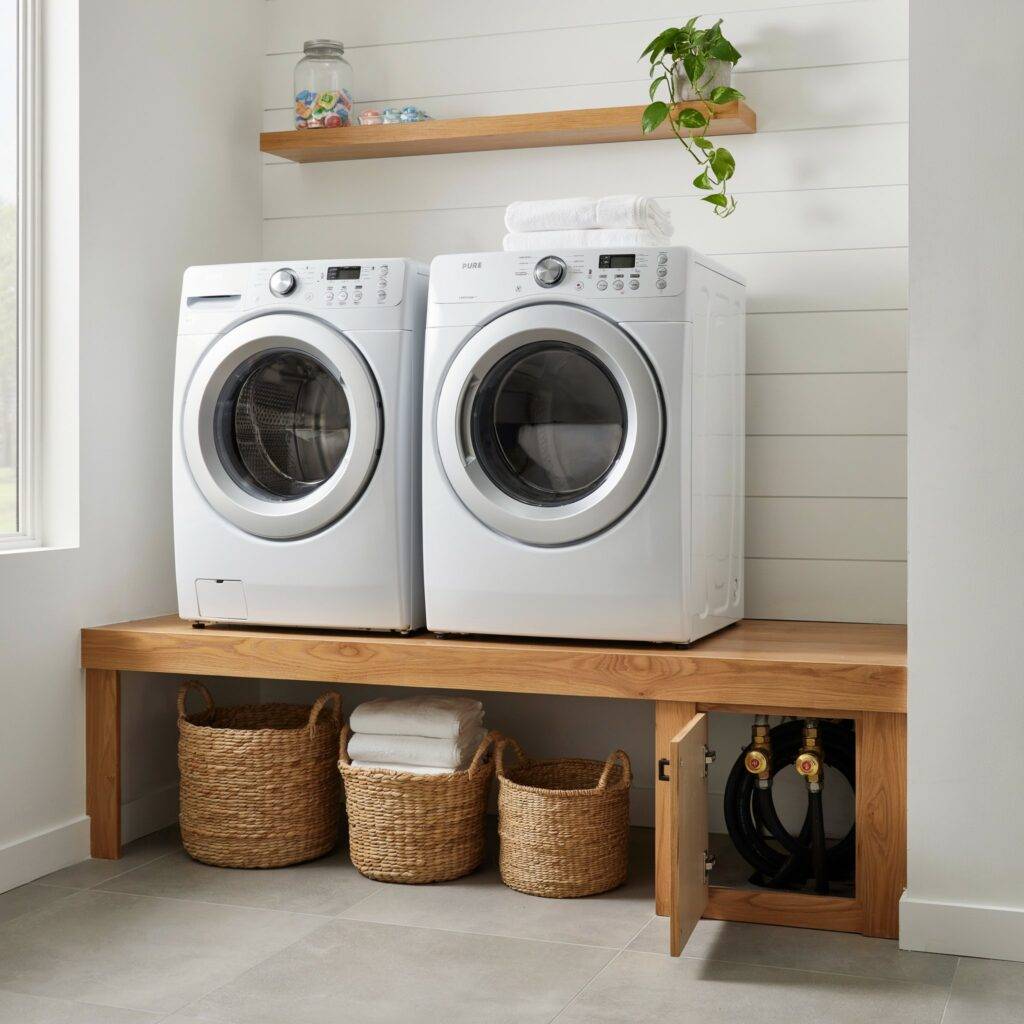
13. Raised Washer-Dryer Platform
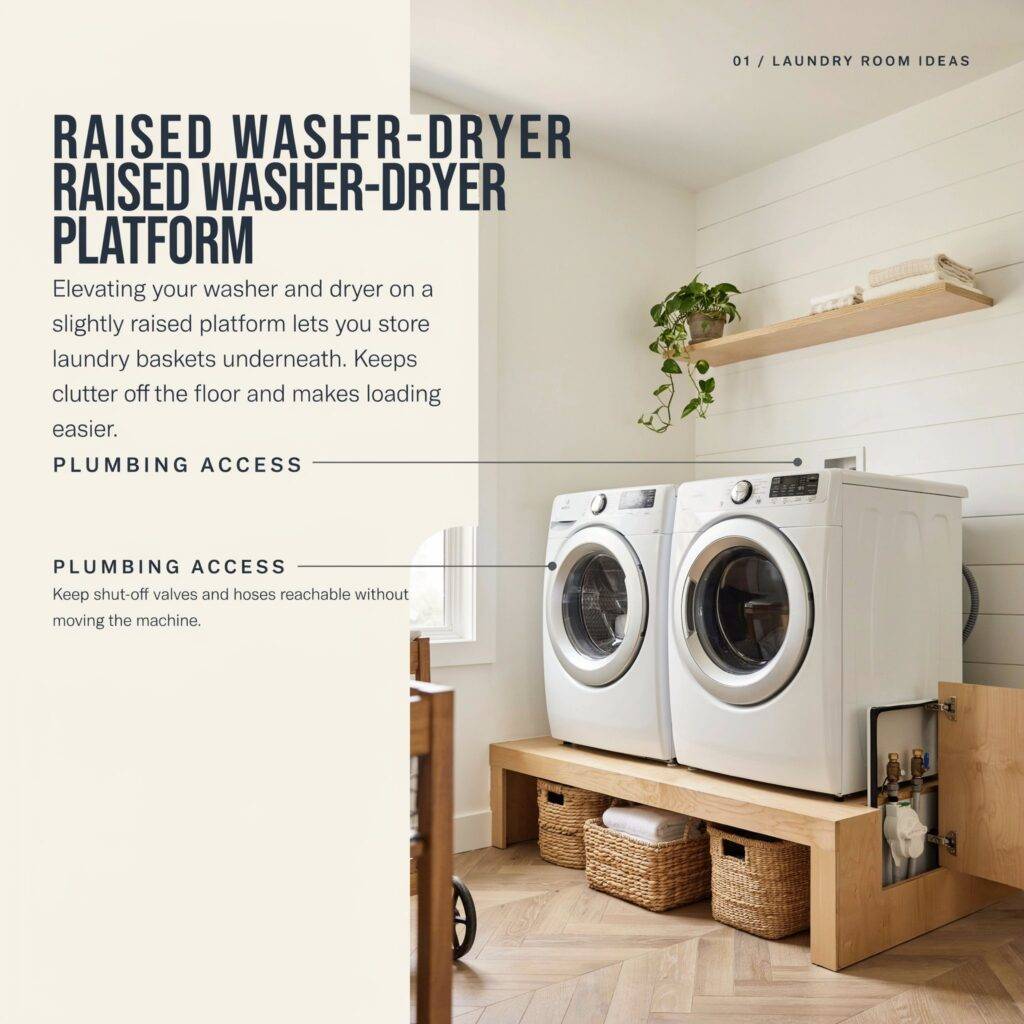
Elevating your washer and dryer on a slightly raised platform lets you store laundry baskets underneath. This keeps clutter off the floor and makes it easier to load and unload machines without bending over.
Just keep plumbing access in mind when you’re designing the platform. You’ll want to be able to reach shut-off valves and hoses without having to move the whole machine.
14. Hidden Laundry Nook
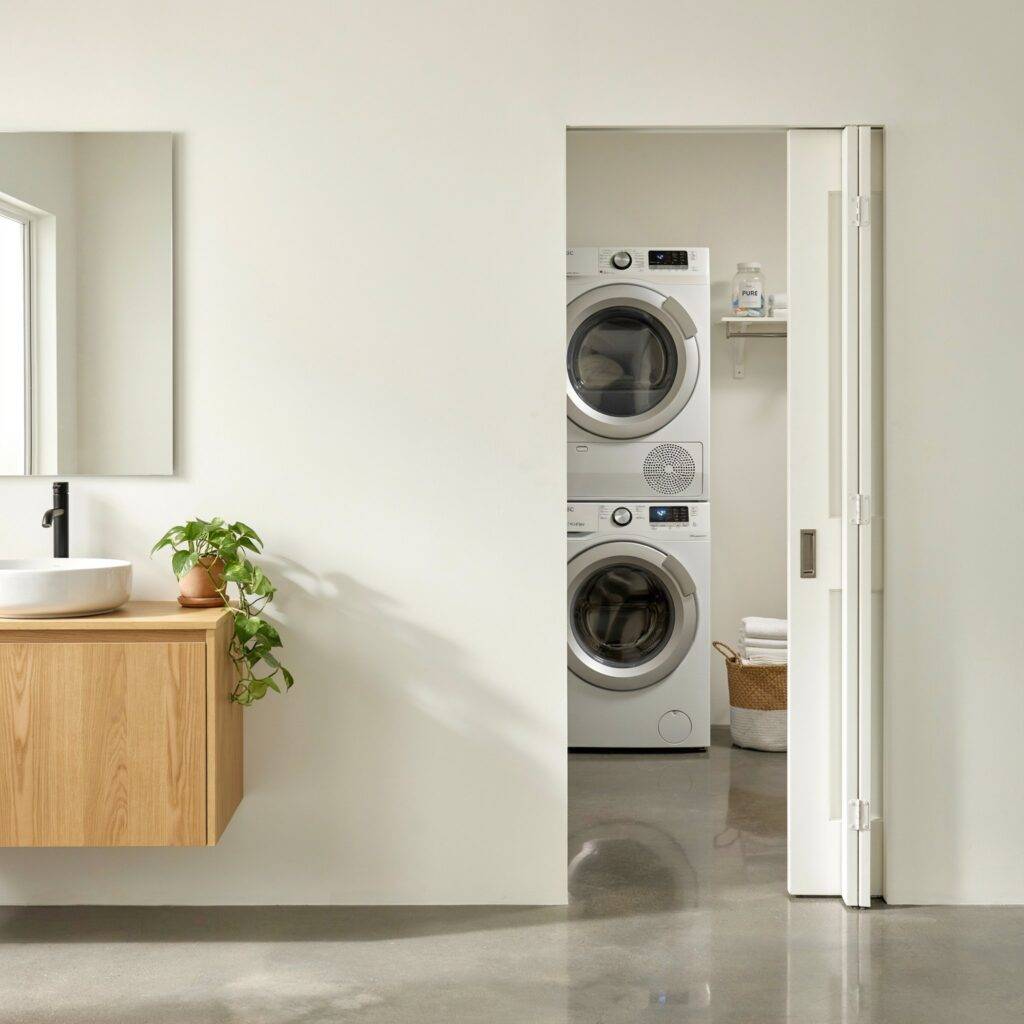
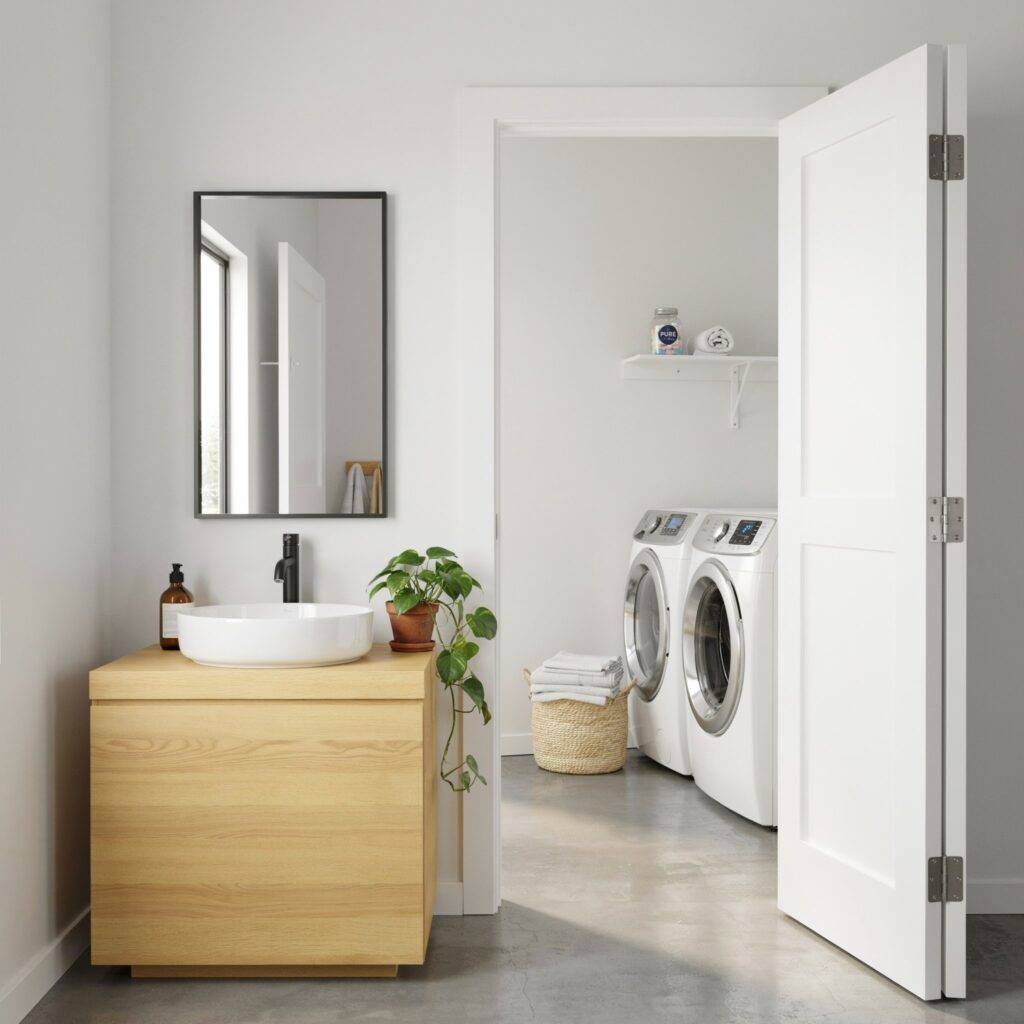
Create a dedicated laundry nook within your bathroom, then hide it behind a curtain, sliding barn door, or folding doors.
When guests use the bathroom, they won’t even know there’s laundry equipment in there. When you need to do laundry, just open the doors and everything is right there. It’s a great way to keep the bathroom looking sleek while still having full laundry functionality.
15. Compact All-in-One Unit
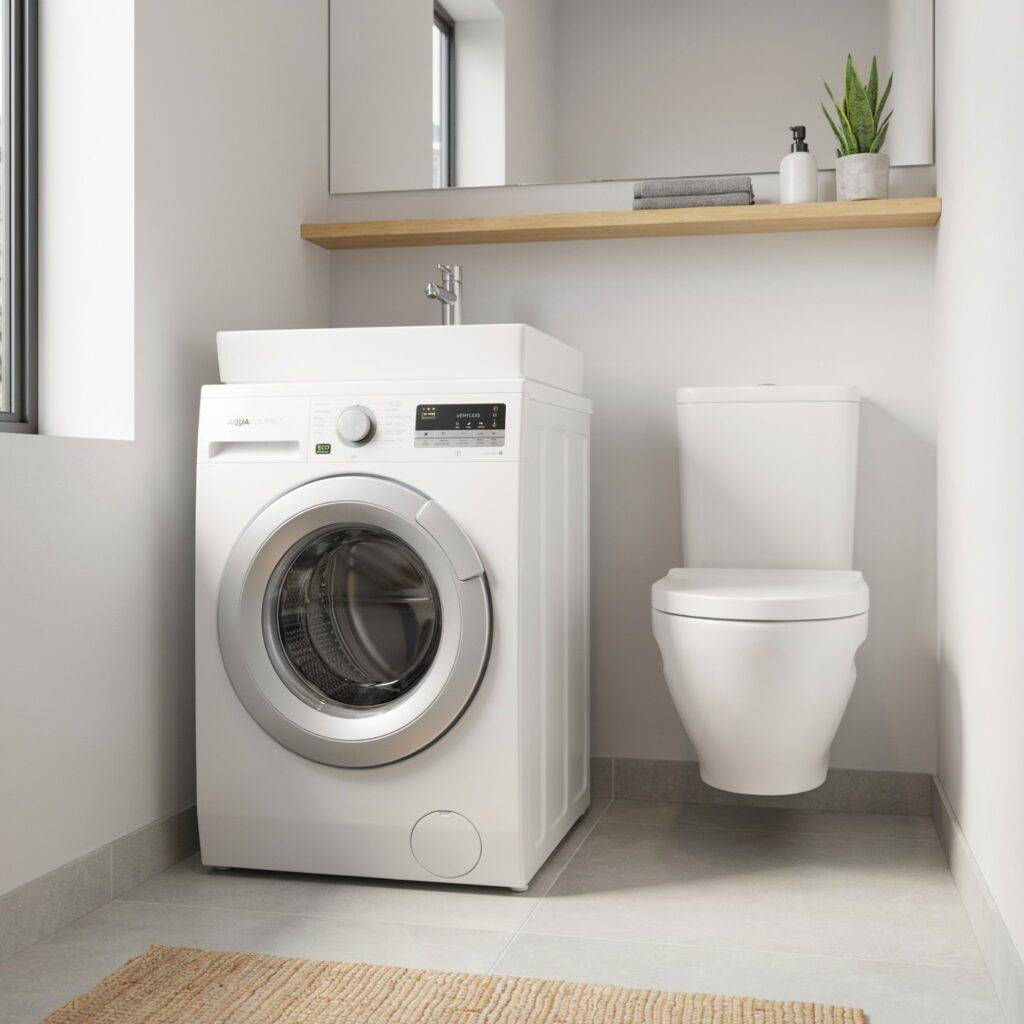
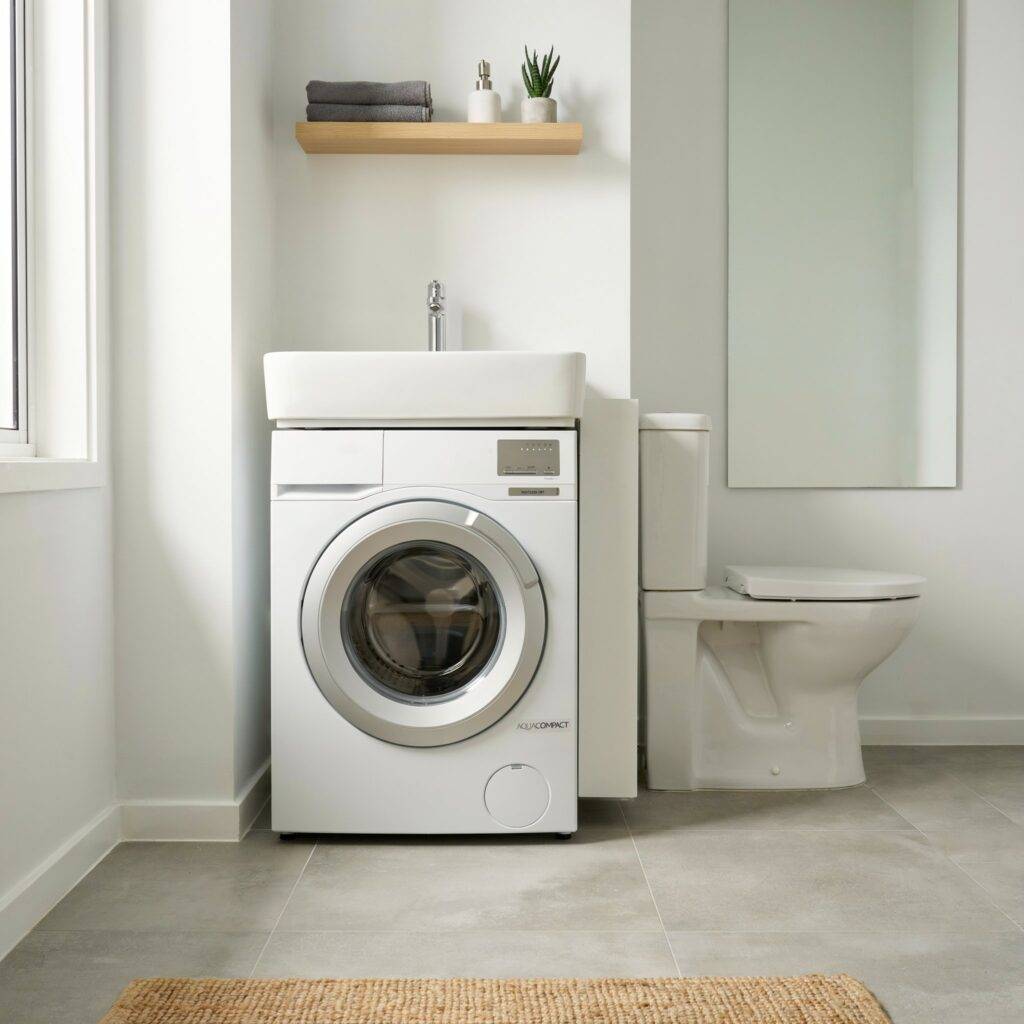
For the ultimate space-saver, consider an all-in-one unit that combines a washer, dryer, sink, and toilet in a compact footprint.
These are perfect for small apartments or homes with extremely limited space. The latest models come with ventless drying technology, which means you don’t need external venting you can put them anywhere you have water and electricity connections. They’re not cheap, but they solve the space problem in one fell swoop.
Tips for Designing Your Combo Space
Measure twice, buy once. Before you buy any appliances, measure your space carefully including doorways and hallways. You don’t want to find out your new washer won’t fit through the door.
Prioritize ventilation. A combined space generates humidity from both bathing and drying clothes. Install a strong extractor fan and keep ducts clean.
Use light colors. White, light gray, and pastel shades can make a small room feel much larger. Reflective surfaces like mirrors and glossy tiles help bounce light around.
Plan your plumbing carefully. Group your wet zone shower, washer, and utility sink along the same wall to keep plumbing compact.
Mistakes to Avoid
Skipping waterproofing. This is non-negotiable. Moisture from the shower and laundry can cause serious damage if walls and floors aren’t properly sealed.
Forgetting about appliance access. Leave enough clearance around machines for maintenance and repairs. You don’t want to have to demolish cabinetry just to replace a hose.
Ignoring ventilation. Without proper airflow, you’re asking for mold and mildew. Install a good exhaust fan and use it.
Overcrowding the space. Just because you can fit something doesn’t mean you should. Leave room to move around.
FAQs
Can I put a washer and dryer in any bathroom?
Not always. You’ll need proper plumbing, electrical supply, and ventilation. Check your local building codes before you start.
How do I stop it from feeling cramped?
Keep colors light, hide appliances when possible, and use mirrors to create the illusion of space.
What flooring is best?
Ceramic, porcelain, or luxury vinyl tile are all good choices they’re waterproof and durable.
Do I need special ventilation?
Yes. A combined space generates moisture from both the shower and the dryer. Install a strong extractor fan.
Can I use one sink for both areas?
Yes, as long as it’s designed for both tasks. Choose a deep basin that’s easy to clean.
Designs and Styling Ideas
Want to make your combo space look good? Try these styling tips:
- Use consistent finishes. Match your cabinet hardware, faucets, and light fixtures across both zones.
- Add plants. A few small, humidity-loving plants can make the space feel alive and inviting.
- Go bold with your washer. Matte black or colored washing machines can look more like design pieces than appliances.
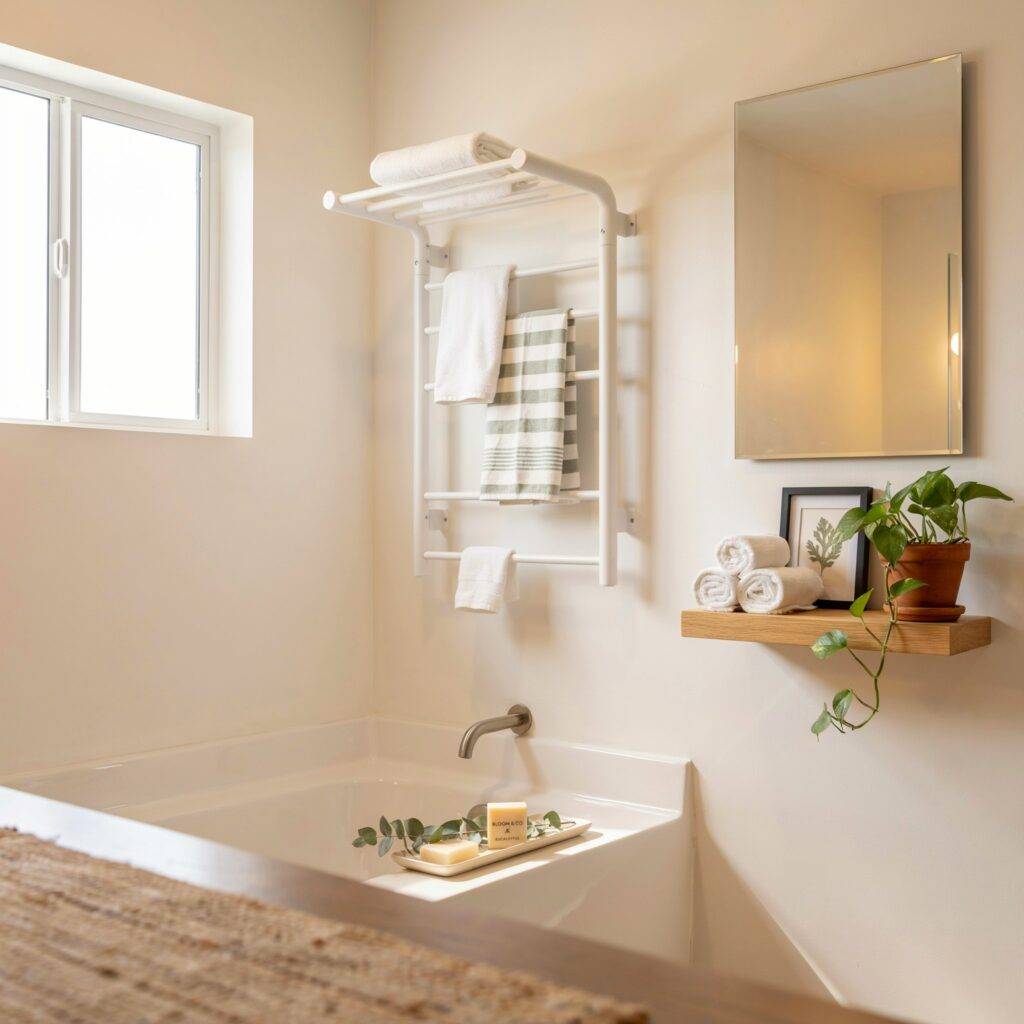
- Add a heated towel rail. It doubles for drying laundry in winter.
- Use baskets. Decorative baskets keep clutter contained and add texture.
✨ Wrapping It Up
Combining your laundry and bathroom isn’t just about saving space it’s about making your daily routine easier and more efficient. Whether you stack your appliances, hide them behind mirrored doors, or build a custom wet room, there’s a solution that fits your home and your budget.
The key is to plan carefully. Think about how you’ll use the space, prioritize ventilation and waterproofing, and don’t be afraid to get creative with storage. Even a small upgrade like adding a fold-down drying rack or swapping a swinging door for a pocket door can make a big difference.
Start with one idea from this list that feels doable, and go from there. You might be surprised at how much function you can squeeze into a small footprint.
Related post: